Photo 1 of 26
$1,475,000
| Beds |
Baths |
Sq. Ft. |
Taxes |
Built |
| 4 |
3.10 |
2,750 |
$24,444.99 |
2021 |
|
On the market:
2 days
|
View full details, photos, school info, and price history
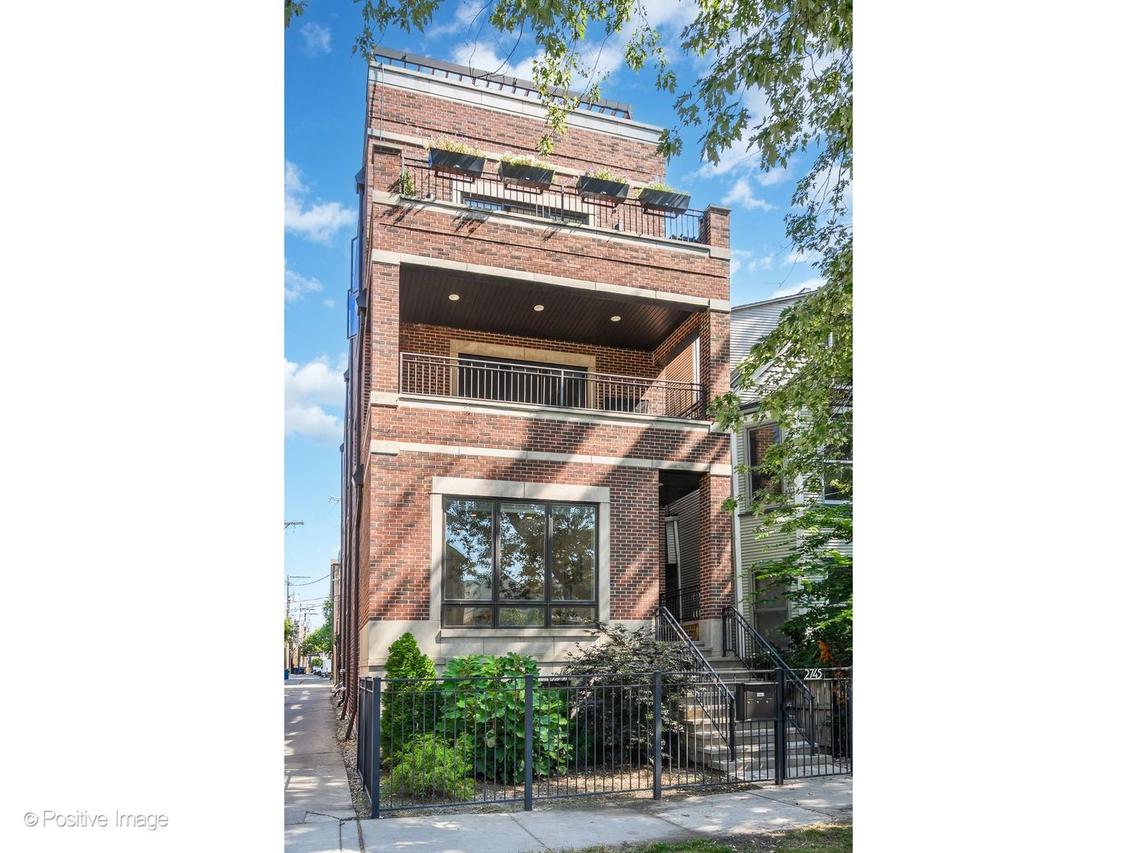
Beautifully designed four-bedroom, three-and-a-half-bath duplex that lives like a single-family home in an exceptional Lincoln Park location! Situated on a corner lot with its own private entrance, the home features an extra-wide floor plan, incredible natural light and 10-foot ceilings on both levels. The sun-filled main level centers around a chef's kitchen with quartz countertops, an oversized island, 48-inch Sub-Zero refrigerator, Wolf cooktop, double Wolf wall ovens and two beverage centers, opening seamlessly to the dining area and spacious family room. The lower-level features radiant heated floors throughout and four generously sized bedrooms. The primary suite includes a professionally organized walk-in closet, private office nook and spa-like ensuite bath with heated floors, soaking tub, steam shower and dual vanity. Three additional bedrooms and two full baths complete the lower level. Two private outdoor spaces include a patio directly off the family room and an expansive, fully built-out private garage roof deck, with plenty of space for outdoor dining and entertaining. Additional features include surround sound throughout the home and outdoor spaces, a private storage room and one garage parking space. Perfectly located on a quiet, tree-lined street in the best Lincoln Park location, just steps from Wrightwood Park, Prescott Elementary and some of the neighborhood's best restaurants, coffee shops and shopping, with Southport Corridor and countless neighborhood favorites all within easy walking distance.
Listing courtesy of Heather Ruwe, @properties Christie's International Real Estate