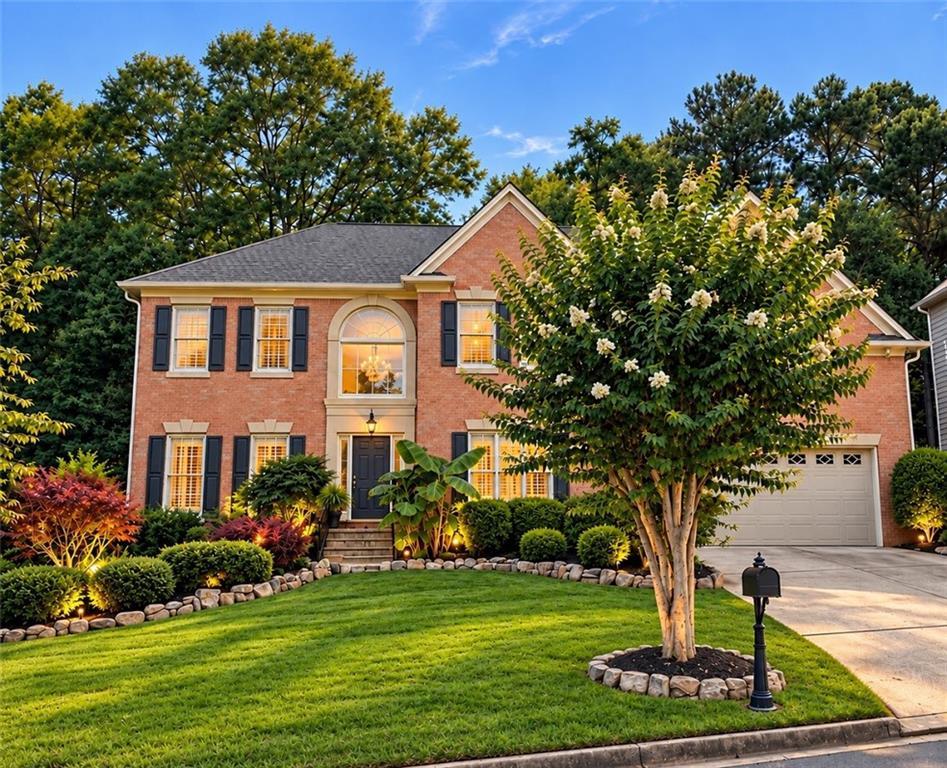
Photo 1 of 41
$898,000
| Beds |
Baths |
Sq. Ft. |
Taxes |
Built |
| 7 |
4.00 |
4,900 |
$8,821 |
2000 |
|
On the market:
9 days
|
View full details, photos, school info, and price history
Beautifully renovated and exceptionally spacious, this elegant home features hardwood floors, abundant natural light, refined architectural details, and a private wooded backyard. The elegantly renovated kitchen with convenient slide-out drawers opens to a spacious and two-story living area, perfect for everyday living and entertaining. The impressive big primary suite features a tray ceiling, private sitting area, huge closet with custom shelves, fully renovated bath, and a steam room. All bathrooms have been tastefully updated. Tinted windows provide added comfort and privacy.
Enjoy year-round indoor-outdoor living with a spacious sunroom, all-weather deck, and professionally landscaped backyard featuring a fire pit, landscape lighting, sprinkler system, and metal fencing for security of beautiful garden. The finished basement offers exceptional additional living and entertainment space with a second kitchen, 2nd laundry set, full theater, and a separate entrance. Major updates include a new upstair HVAC system, whole-house water heater, brand new stove, refrigerators, washer and dryer, renovated bathrooms, and gutter guards. A Choice Home Warranty is also included for added peace of mind.
Close to Highly rated Fulton County schools including Shakerag Elementary, River Trail Middle, and Northview High.
Enjoy a wonderful community lifestyle with a swimming pool, tennis courts, and basketball court, with a low annual HOA dues around $800. Conveniently located with an exit to I-85 and GA-400. Close to Medley, Johns Creek's premier destination. Shop curated boutiques, dine at chef-driven restaurants, luxury living and workspaces to relax after work. This home offers an exceptional combination of space, privacy, convenience, and elegant living.
Don’t miss. Make this Move in ready home yours. Some photos have been virtually staged to help illustrate the home's potential
Listing courtesy of Shekar Kollu, Maximum One Executive Realtors




