Photo 1 of 39
$530,000
| Beds |
Baths |
Sq. Ft. |
Taxes |
Built |
| 4 |
2.10 |
3,011 |
$12,750 |
2003 |
View full details, photos, school info, and price history
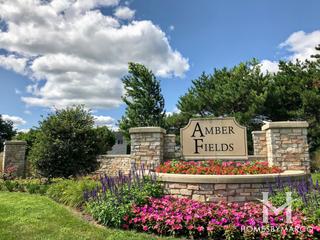
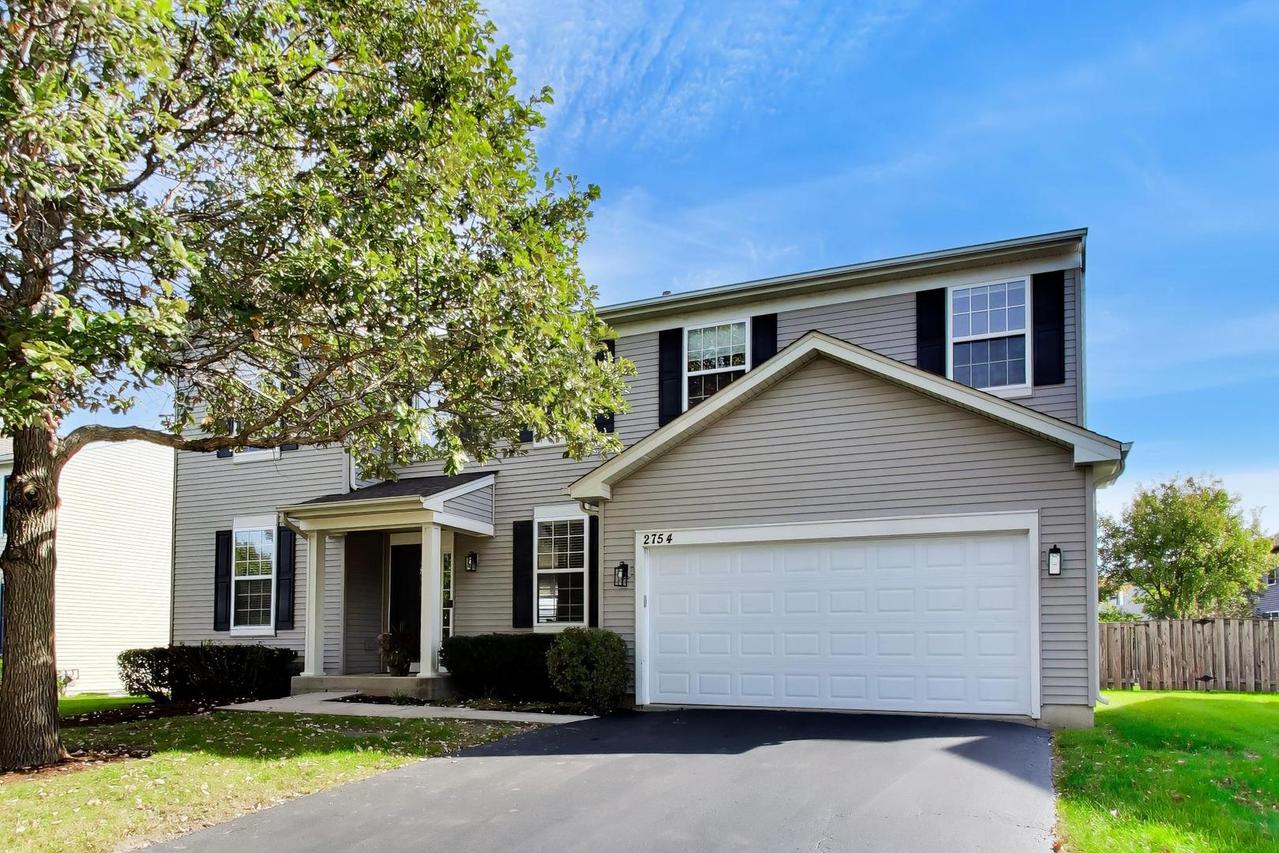
Experience the perfect blend of modern updates and thoughtful design in this stunning Amber Fields Estates home. It's better than a new home in an established neighborhood with mature trees and landscaping. Meticulously refreshed in October 2026 , the home shines with almost 30K worth of updates with brand-new luxury vinyl plank flooring, plush carpet, and a crisp, neutral paint palette throughout. The open-concept main level features a chef-inspired kitchen with 42" oak cabinetry, island, and stainless steel appliances, flowing seamlessly into a bright living area anchored by a cozy wood-burning fireplace. The upper level offers four spacious bedrooms plus a versatile loft/sitting room, ideal for a home office or media space. Retreat to the primary suite, highlighted by soaring vaulted ceilings and a private ensuite bath with a soaking tub. Three secondary bedrooms are large with spacious walk-in closets. In the large fenced backyard, enjoy a newly refreshed stone paver patio with a fire-pit, perfect for outdoor entertaining. Additional highlights include a convenient first-floor laundry/mudroom and a deep-pour, partially finished full basement with 9-foot ceilings ready for your finishing touches. Located within Oswego 308 school district- Oswego East HS, this move-in-ready gem is waiting for you to call it home. (Kindly exclude washer, dryer and freezer in the laundry room.)
Listing courtesy of Dakshaini Anand, Compass