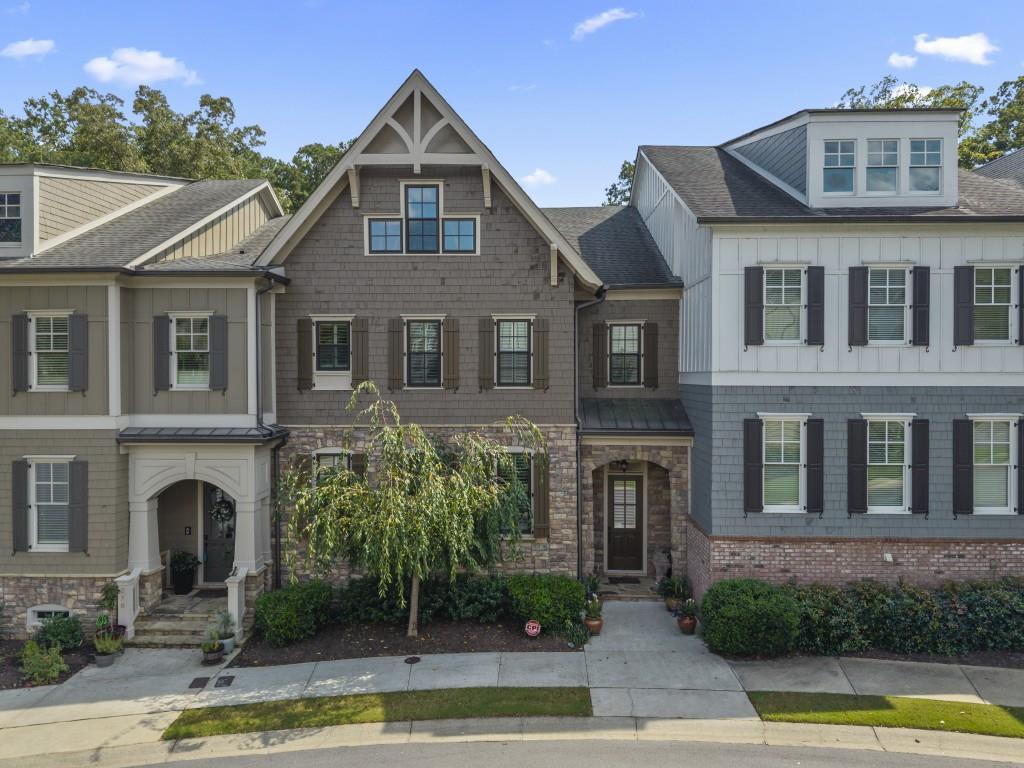
Photo 1 of 12
$695,900
| Beds |
Baths |
Sq. Ft. |
Taxes |
Built |
| 3 |
3.10 |
3,948 |
$1,379 |
2011 |
|
On the market:
53 days
|
View full details, photos, school info, and price history
Welcome to this beautifully upgraded three-level home offering spacious living, thoughtful details, and the convenience of an **elevator providing access to all three levels**. The main level features **hardwood floors, 10-foot ceilings, wide base molding, 8-foot doors, plantation shutters, and upgraded light fixtures** throughout. The dining room is highlighted by a stunning **Savoy crystal chandelier**, while the kitchen features **cherry cabinetry and Bosch appliances**. Just off the kitchen, a **covered and screened patio overlooks private green space**, creating a peaceful spot to relax or entertain. The spacious primary suite features a comfortable sitting area and an ensuite bath with a **soaking tub, separate shower, granite-topped vanities, and a generous closet with built-in shelving**. Upstairs, additional bedrooms are connected by a **Jack-and-Jill bathroom**, with one bedroom offering a **step-in closet**. A versatile **nook currently serves as an office area**, providing convenient space for working from home, studying, or additional everyday living. The **upper-level laundry room** includes a built-in utility sink and cabinetry for added storage and organization. The finished terrace level adds even more usable space with a **media room featuring surround-sound speakers, a full bathroom, and a dedicated storage closet/room**, along with additional unfinished space. The rear-entry garage features an **epoxy-coated floor and an additional half bay**, offering extra room for storage, hobbies, or equipment. Additional upgrades include **zoned heating and air** and **newly installed windows with a lifetime warranty**. With three levels of versatile living space, elevator access, abundant storage, upgraded finishes, and a private setting, this home offers an exceptional combination of comfort, convenience, and flexibility. **Love the furnishings? Select furniture and furnishings are available for purchase, and buyers are welcome to inquire about any pieces of interest.** MORE PICTURES WILL BE ADDED ONCE THE HOME IS ACTIVE.
Listing courtesy of Bob Wolf, Keller Williams Realty Partners



