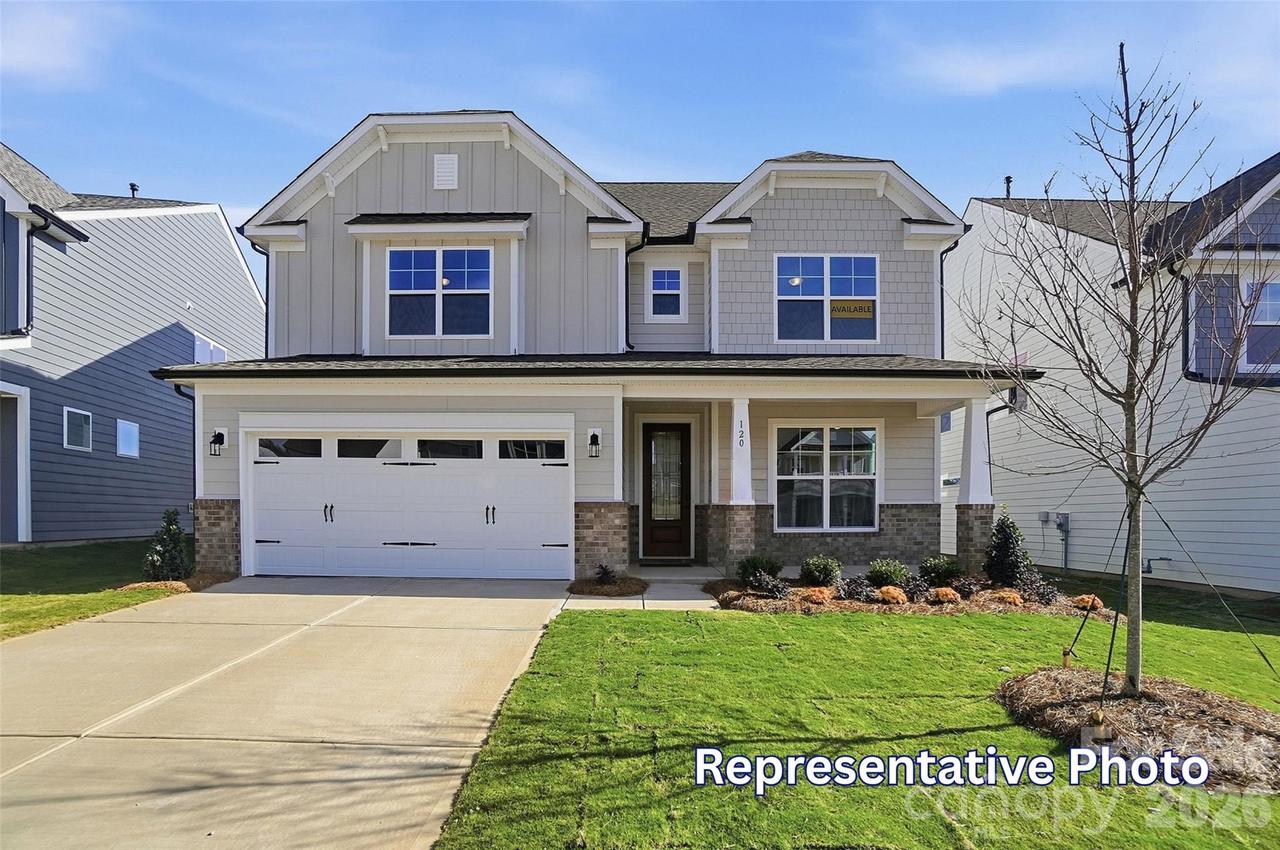
Photo 1 of 44
$549,900
| Beds |
Baths |
Sq. Ft. |
Taxes |
Built |
| 5 |
4.00 |
3,435 |
0 |
2026 |
|
On the market:
0 days
|
View full details, photos, school info, and price history
Welcome to the brand-new community, Ashton Park! This homesite offers the highly desirable and spacious, two-story Davidson floorplan with an added third level! When you enter you are greeted by the foyer, walk through the home and you will find a beautifully appointed kitchen with white cabinetry, matte black hardware, quartz countertops, a herringbone tile backsplash, stainless steel appliances, and a large center island. A convenient butler’s pantry leads from the kitchen into the dining room complete with a tray ceiling. The inviting family room is appointed with a cozy gas fireplace with a shiplap wall and black slate surround, while a main-level guest bedroom and full bath with 5-foot tiled shower offer added flexibility for visitors or a home office. Upstairs, the spacious primary suite is spacious with the additional sitting room space that can be transformed into a large closet, office or more! The primary bath completes the space with dual vanities, quartz countertops, Luxury tiled shower with bench seat, and a walk-in closet. Two additional bedrooms, a full bath with tub/shower combo, versatile loft, and conveniently located laundry room complete the second level. Additionally, this home offers a third level with bedroom and bath! Enjoy outdoor living from the covered rear porch. Ashton Park offers neighborhood amenities including a dog park and walking trail, plus convenient access to the Monroe Expressway and Downtown Monroe for shopping, dining, and entertainment. A beautiful combination of space, style, and convenience. Schedule your tour of the Davidson at Ashton Park today!
Listing courtesy of Michael Conley, Eastwood Homes


