Photo 1 of 43
$399,999
| Beds |
Baths |
Sq. Ft. |
Taxes |
Built |
| 3 |
2.00 |
1,711 |
$406 |
2025 |
|
On the market:
0 days
|
View full details, photos, school info, and price history
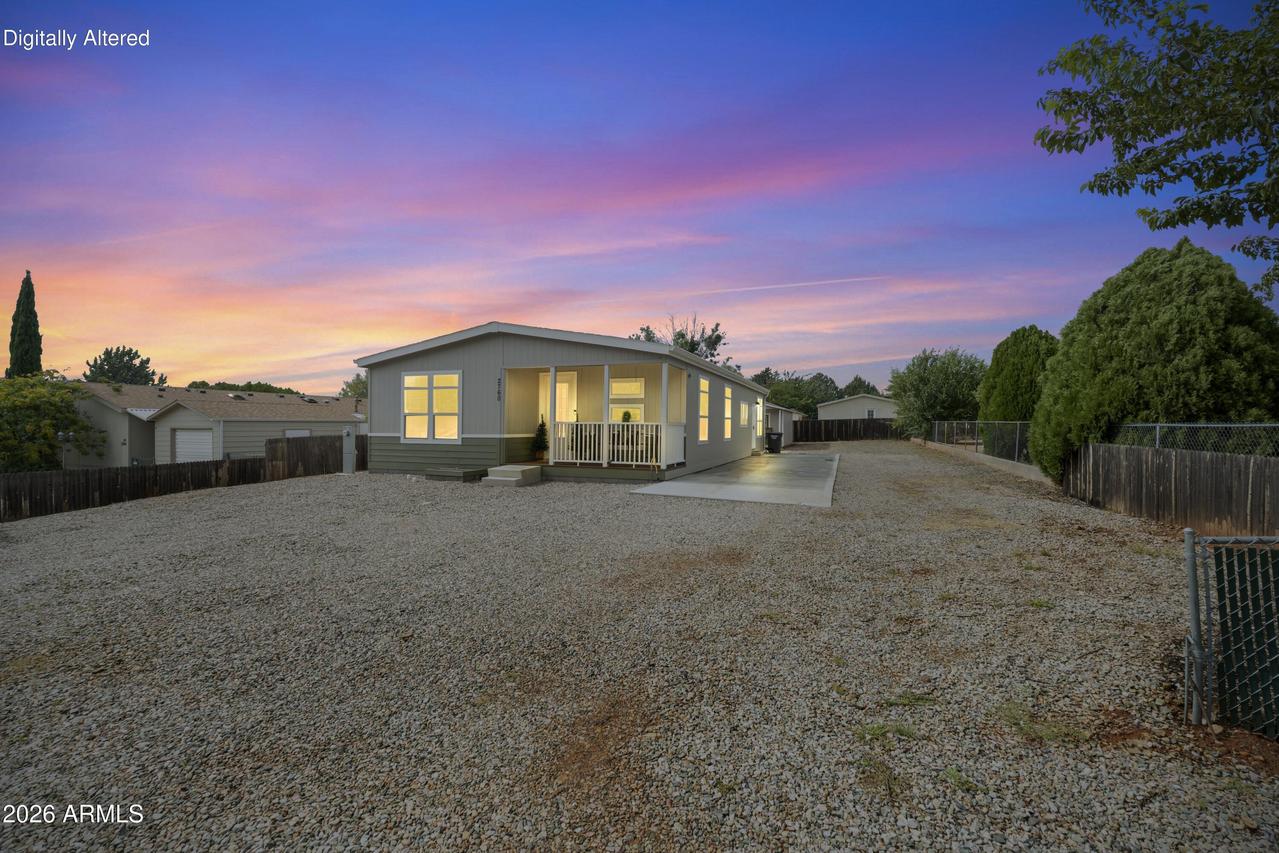
Set on a 0.26-acre lot in Prescott Valley's Northridge Park Mobile Home Estates, this nearly new three-bedroom home pairs a bright, modern interior with mountain views and no HOA. A covered front porch with white railings welcomes you in, while the two-tone exterior, low-maintenance gravel landscaping, and a long concrete driveway give the home clean, easy-care curb appeal.
Step inside to a wood slat accent wall at the entry and wood-look plank flooring that runs through the open living spaces. The living room is filled with natural light from large windows and centers on a built-in electric fireplace with a floating wood mantel, with ceiling fans adding comfort throughout the home. The living room flows into the kitchen, where a large center island with seating, pendant lighting, and a farmhouse-style stainless sink anchors the space. Stained wood cabinetry with open display shelving above, white countertops, a subway tile backsplash, recessed lighting, and stainless steel appliances, including a gas range, round out the kitchen. The adjoining dining area is bright with windows on two sides and a sliding glass door out to the back patio.
The primary suite offers a ceiling fan and a walk-in closet, along with an ensuite bath featuring a dual-sink vanity, built-in shelving, and a glass-enclosed walk-in shower. Two additional bedrooms are carpeted with ceiling fans, and the hall bathroom has a tub and shower combination.
Out back, the fenced yard keeps upkeep simple with gravel landscaping, an open concrete patio for grilling and relaxing, and mountain views beyond the fence line. A storage shed with double doors and its own covered porch adds room for tools, hobbies, or extra storage. With natural gas, city water and sewer, and a move-in ready interior, this Prescott Valley home is an easy one to settle into.
Listing courtesy of Geoffrey Hyland, eXp Realty


