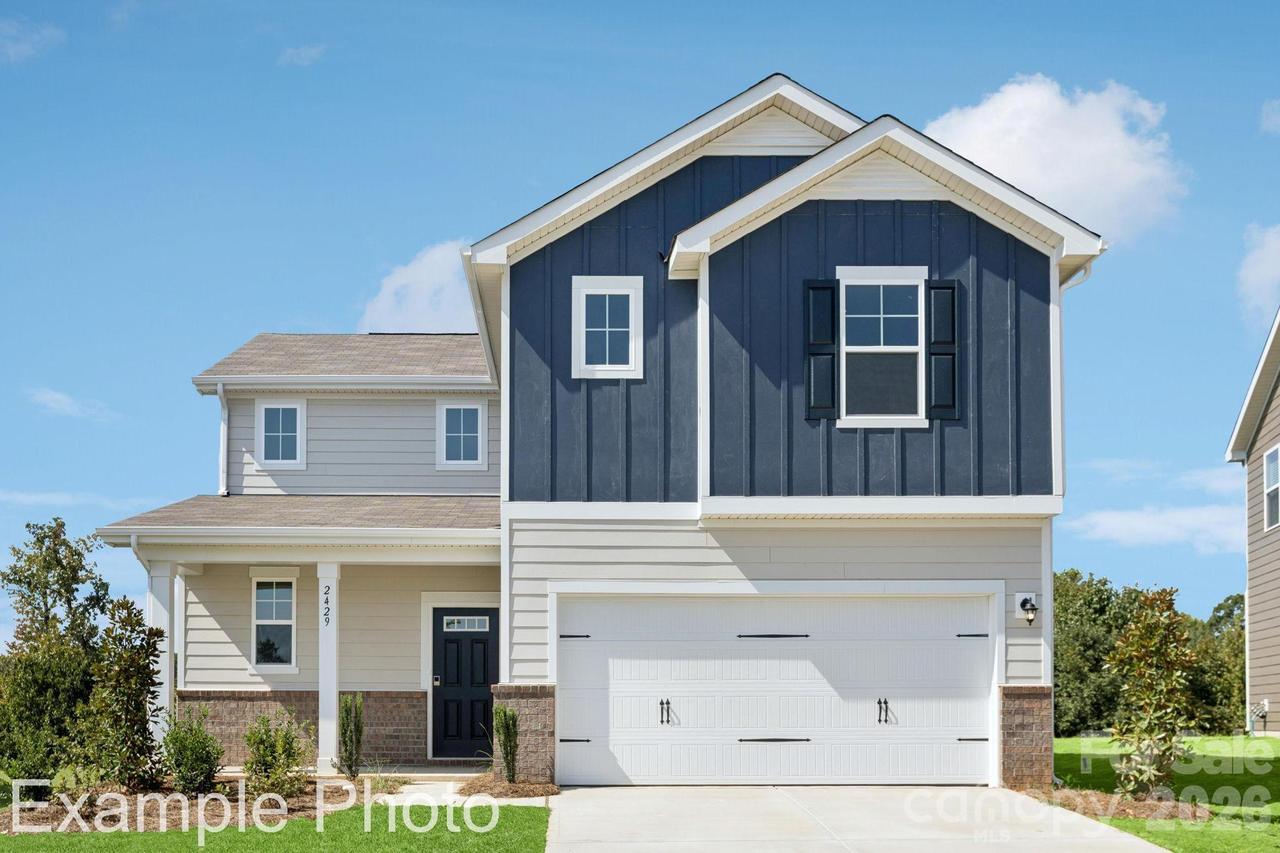
Welcome to the Centennial at Blue Sky Meadows, a thoughtfully designed 1,748 sq ft floorplan offering 3 bedrooms and 2.5 baths. This charming home features an open-concept layout that flows seamlessly from a kitchen with a center island to a dining area and a sunlit great room with an electric fireplace. You’ll also find a powder room on this level. Upstairs, the primary suite offers a room-sized walk-in closet and an en-suite bath with a walk-in shower and dual sinks. Two additional bedrooms, a bath, and a laundry complete the floor plan. Includes a 2-bay garage.