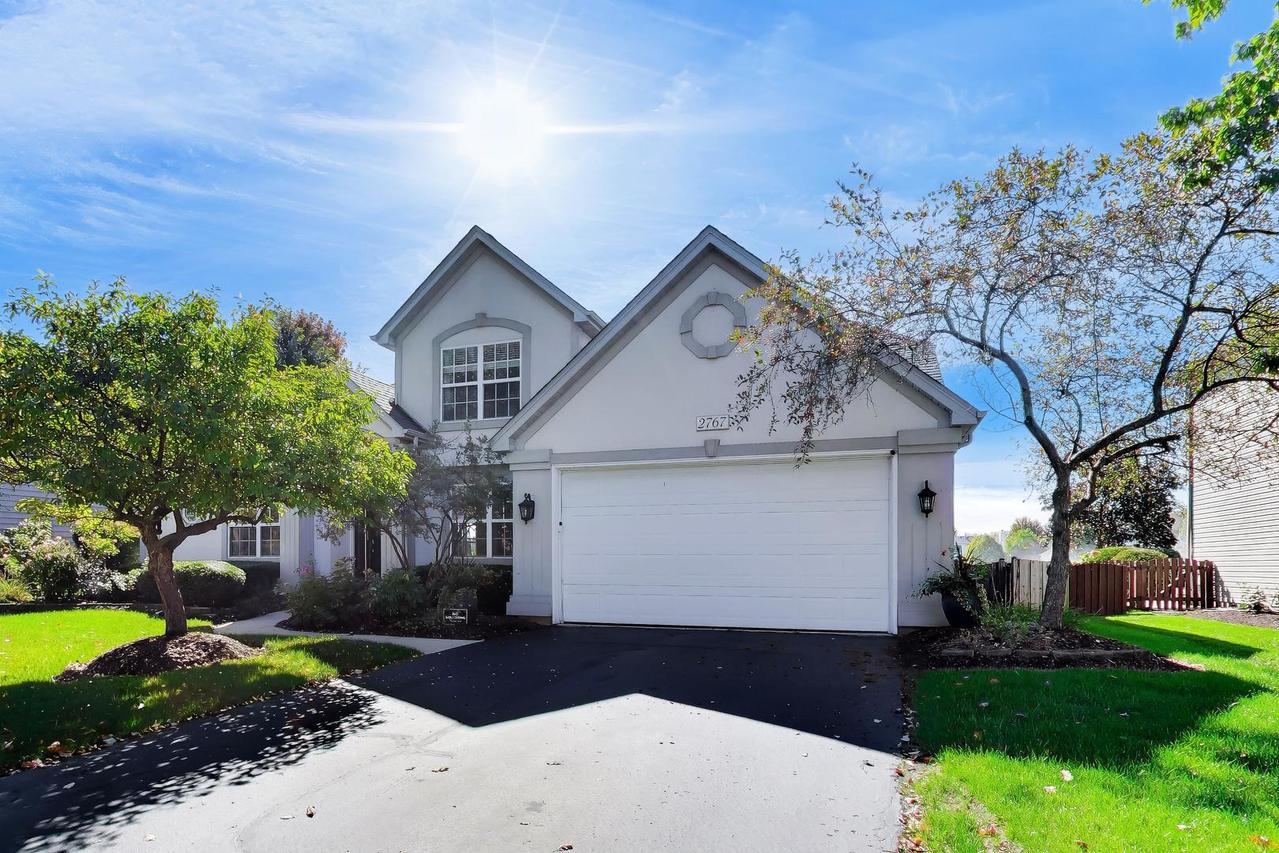
Photo 1 of 53
$714,900
| Beds |
Baths |
Sq. Ft. |
Taxes |
Built |
| 4 |
2.10 |
2,519 |
$12,078.80 |
1999 |
View full details, photos, school info, and price history
Over 3,400 square feet of living space, including a rare first floor primary suite. 2,500 square feet sits above ground, with the rest in the finished basement, plus a large crawl space for extra storage. From the moment you walk in, the open floor plan and hardwood and tile floors set a warm tone across the entire first level, including the dining room and office. The kitchen is a true chef's kitchen: painted cabinetry, high end stainless steel appliances, granite counters, a tile backsplash, under cabinet lighting, and a walk in pantry. The two story great room faces south, so it stays full of natural light, with a fireplace for the colder months. The dining room adds a three tiered tray ceiling and crown molding for an elegant touch. The primary suite has a tray ceiling and a refreshed bath with granite counters, a whirlpool tub, and a separate shower. The primary bedroom and its large walk in closet, with ten foot ceilings, are both finished in hardwood. Downstairs, the finished basement has an open layout, ideal for family gatherings. The roof, siding, gutters, and exterior were replaced in 2019. The furnace and HVAC were replaced in 2017, and the hot water heater is brand new as of 2026. The yard faces the lake, giving you that quiet, private feeling the moment you step out back. It's the kind of view you don't get tired of.
Listing courtesy of Staci Yesner, Compass