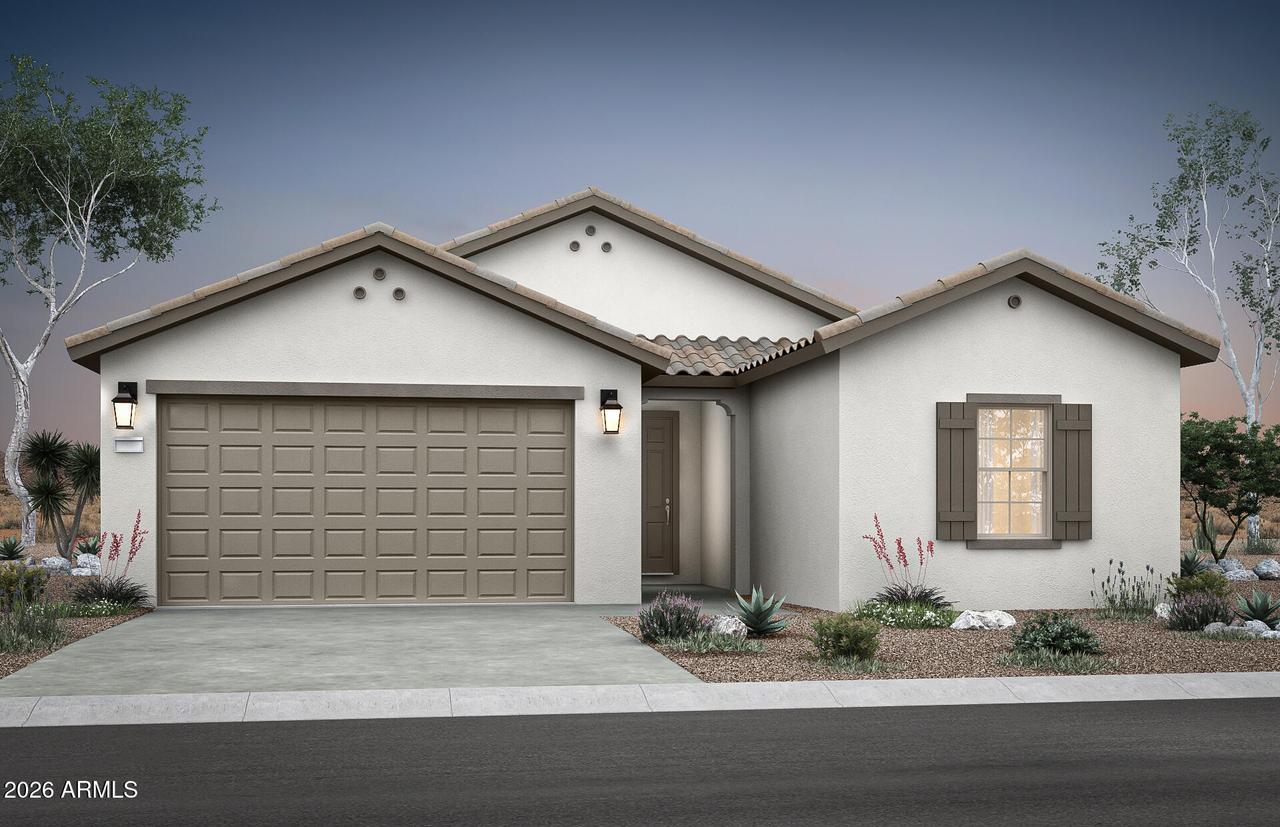
Photo 1 of 2
$414,990
| Beds |
Baths |
Sq. Ft. |
Taxes |
Built |
| 3 |
2.00 |
1,833 |
0 |
2026 |
|
On the market:
15 days
|
View full details, photos, school info, and price history
Up to 3% of base price or total purchase price, whichever is less, is available through preferred lender to be used toward closing costs, pre-paids, rate buy downs, and/or price adjustments.
This Poppy floor plan offers 3 bedrooms, 2 baths, and a versatile flex room. Showcasing our Premier Natural design package, it features luxury vinyl plank flooring throughout with upgraded carpet in the bedrooms, ash shaker-style cabinetry, and beautiful Bianco quartz countertops. The kitchen includes a stainless steel gas range, microwave, disposal, and side-by-side Whirlpool refrigerator. Additional highlights include a 2-foot garage extension, service door, ceiling fan prewires throughout, washer, dryer, and 2'' faux wood blinds for easy move-in living.
Listing courtesy of Albert Kingsbury, PCD Realty, LLC


