Photo 1 of 44
$669,775
| Beds |
Baths |
Sq. Ft. |
Taxes |
Built |
| 4 |
4.00 |
3,750 |
$16,990.68 |
2000 |
|
On the market:
0 days
|
View full details, photos, school info, and price history
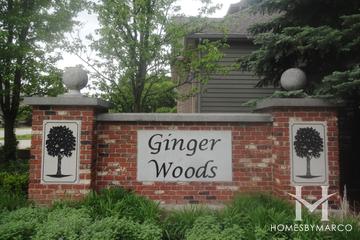
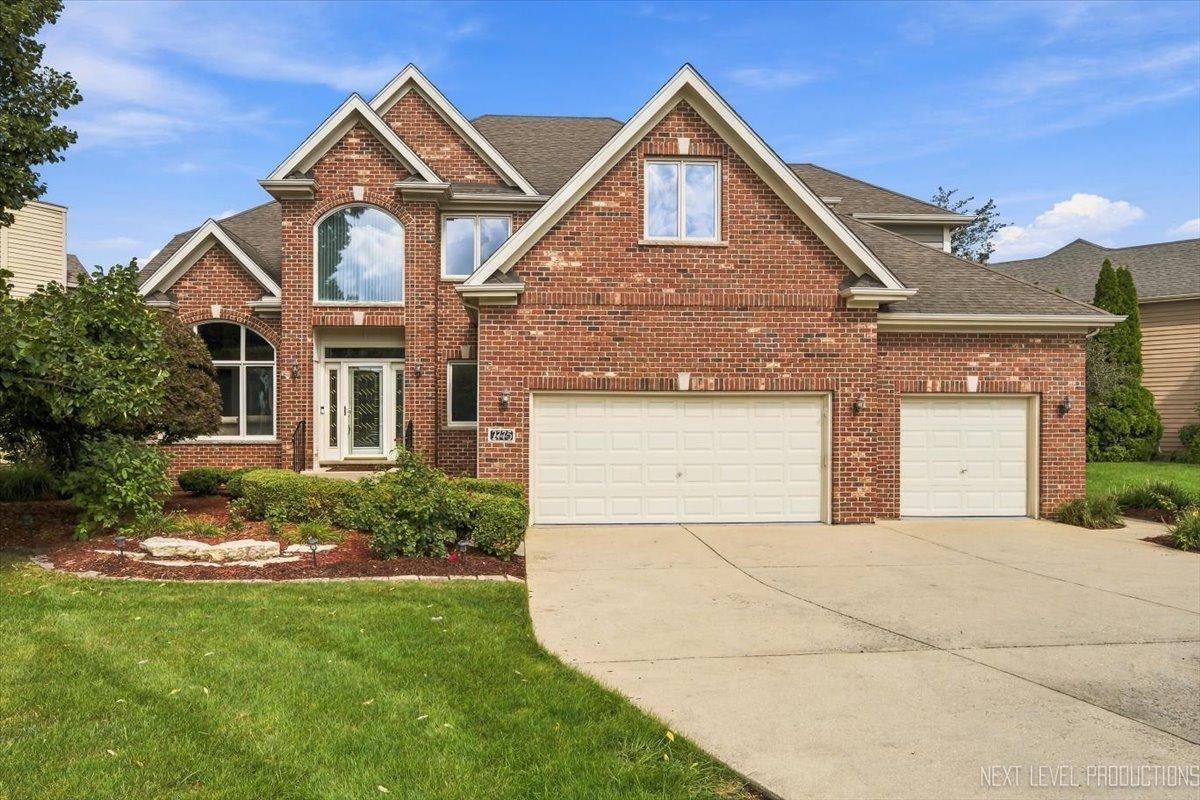
SPACE, STYLE, AND VERSATILITY COME TOGETHER in this distinctive 4-bedroom, 4-full-bathroom home in Ginger Woods, located within the acclaimed Batavia Public School District 101. Set on a beautifully landscaped corner lot with open views and no neighbors directly behind, this home offers an impressive amount of space and flexibility both inside and out. Freshly painted interiors welcome you into a soaring two-story foyer and living room, where a dramatic angular staircase immediately draws the eye. An elegant chandelier complements the space and conveniently lowers to floor level for easy cleaning and bulb replacement. Contemporary hardwood flooring carries throughout the main living areas, creating a natural flow from room to room. At the heart of the home, the updated gourmet kitchen connects easily to the dining room, breakfast area, family room, living room, and foyer. Granite countertops with a dining counter, premium stainless steel appliances, and a brand-new modern white backsplash give the kitchen a fresh, polished look with plenty of space for everyday living and entertaining. One of the home's greatest strengths is just how flexible the layout can be. On the main level, a private mahogany-trimmed library and adjoining den create a beautiful space for working from home, welcoming overnight guests, or accommodating a main-floor bedroom. A closet and full bathroom directly across the hall make first-floor living a real possibility without sacrificing the character of the space. Upstairs, you'll find four generously sized bedrooms and three full bathrooms, all recently refreshed. The primary suite is especially impressive, with wraparound bay windows framing sweeping 180-degree views of open fields and a peaceful grove of trees. With no homes directly behind, the room is filled with natural light while still feeling wonderfully private and serene. The finished basement goes well beyond traditional recreation space. A complete second kitchen with a large center island, full bathroom, private room, and expansive finished living areas create incredible possibilities for guests, extended living, entertaining, fitness, hobbies, or simply having more room to spread out. Specially padded engineered wood flooring was designed with a yoga studio in mind, while a built-in 5.1 surround sound system and projection system create an impressive setup for movies and entertaining. The lower-level private room includes large storage closets and can function as a bedroom, gym, or additional flex space. Another large, well-lit finished area provides plenty of room for a workshop, hobbies, or substantial storage. A second staircase connecting the basement directly to the garage makes the entire lower level even more functional. The outdoor space is equally generous. An expansive paved wraparound patio offers abundant room for multiple dining, lounging, and entertaining areas, whether you're hosting a crowd or simply enjoying a quiet evening outside. A charming tree-shaded nook creates a tucked-away spot for a hammock, while professional landscaping complements the home's wide corner-lot frontage. Beyond the backyard, open land and mature trees provide a peaceful backdrop; your new oasis! Additional features include an owned security system, sump pump with battery backup, and an unfinished attic offering even more storage potential. Tucked within the established Ginger Woods community with convenient access to I-88, this is a home with the space and versatility to accommodate so many different stages of life. Schedule your private showing today! Agent owned.
Listing courtesy of Kimberly Zahand, Keller Williams North Shore West