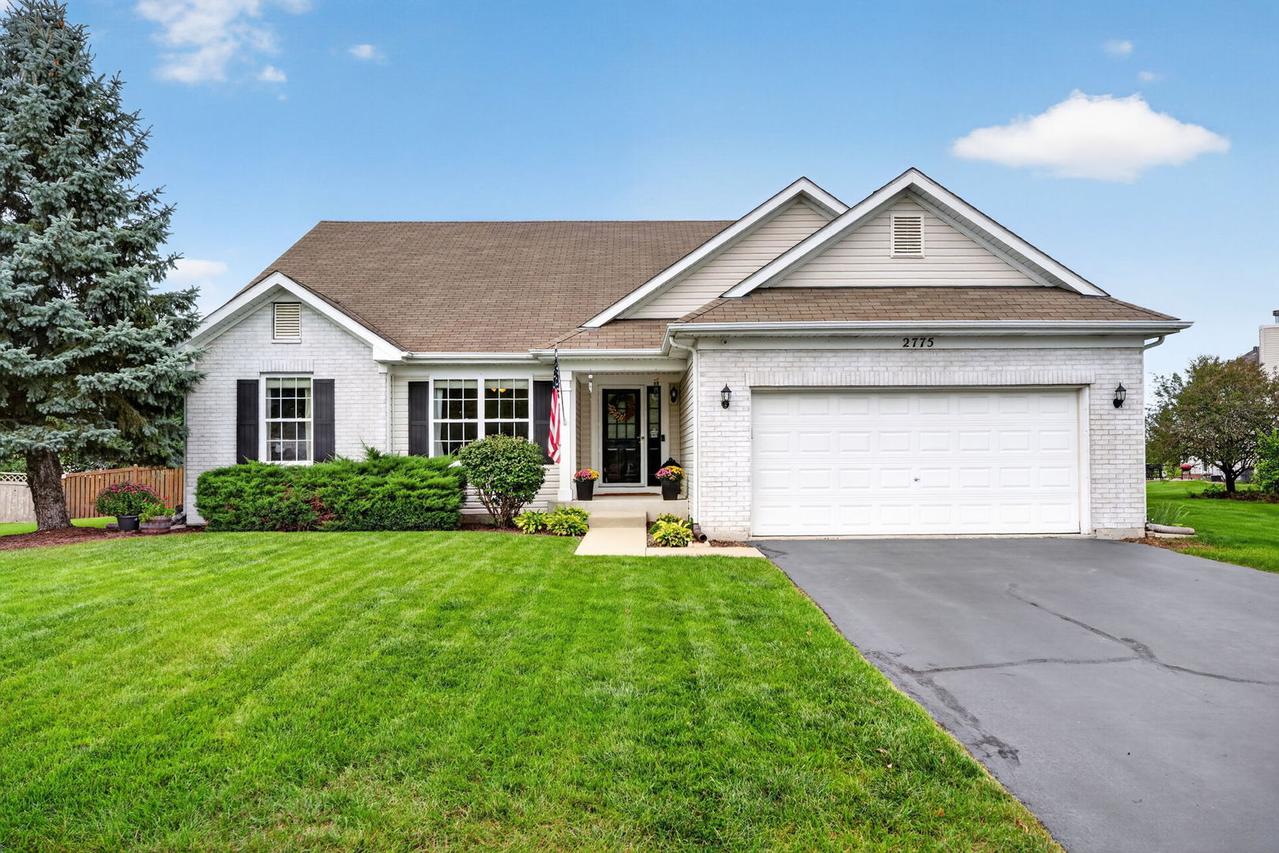
Photo 1 of 68
$475,000
| Beds |
Baths |
Sq. Ft. |
Taxes |
Built |
| 3 |
3.00 |
2,113 |
$10,908.74 |
2005 |
View full details, photos, school info, and price history
Welcome to this well maintained ranch home tucked away on a desirable cul de sac! Offering an open floor plan with 4 bedrooms and 3 full bathrooms, this home also offers the flexibility of a main floor office that could easily be used as a 5th bedroom. The kitchen features new luxury vinyl flooring, new appliances, and recently added quartz countertops with an accented backsplash. The main floor hall bathroom has been updated, along with many of the lighting fixtures throughout the home. The spacious primary suite features a volume ceiling and walk in closet, creating a comfortable retreat. The newly finished basement is sure to impress with a large recreation room, flex area with cabinetry and serving counter, private office space ideal for working from home or studying, and two additional bedrooms, each with a walk in closet, plus a third full bathroom. There is still plenty of storage space along with a workshop featuring built in cabinets. Outside, the fully fenced backyard and paver patio provide a great space for relaxing, entertaining, and enjoying outdoor living. This home offers plenty of space, thoughtful updates, and the flexibility today's buyers are looking for. A job opportunity is calling the sellers away, giving you the opportunity to make this cul de sac home your own!
Listing courtesy of Bobbie Soris, Realty Executives Success