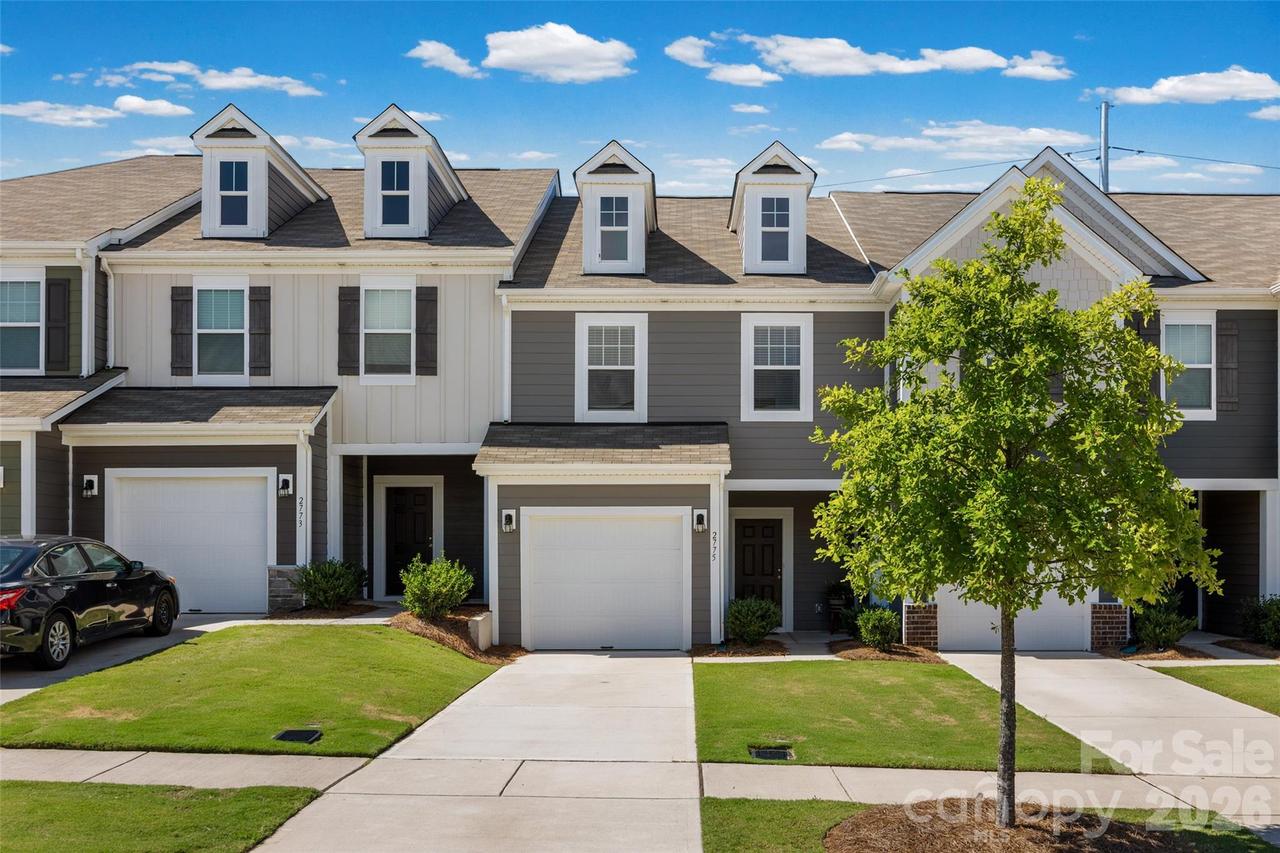
Photo 1 of 31
$335,000
| Beds |
Baths |
Sq. Ft. |
Taxes |
Built |
| 3 |
2.10 |
1,656 |
0 |
2023 |
|
On the market:
-7 days
|
View full details, photos, school info, and price history
Welcome to Piper Landing and this beautiful Wylie - A plan built by MI Homes! A covered front porch opens to a warm, inviting foyer and an open main level where the kitchen, breakfast area, and family room flow seamlessly together. The kitchen features quartz countertops, stainless steel appliances including a side-by-side refrigerator, and a center island with sink. The spacious family room easily fits a sectional and more. Step out to a private back patio, a rare find in a townhome. Low-maintenance EVP flooring runs throughout the main level, and 2" faux wood blinds dress every window. Upstairs, the light-filled owner’s suite easily fits a king bed and offers an en-suite with a tiled shower, dual vanity, and an expansive walk-in closet. Two additional bedrooms, a secondary bath, and a laundry room with full-size washer and dryer complete the upper level.
Listing courtesy of Scott Byerly, RE/MAX Executive


