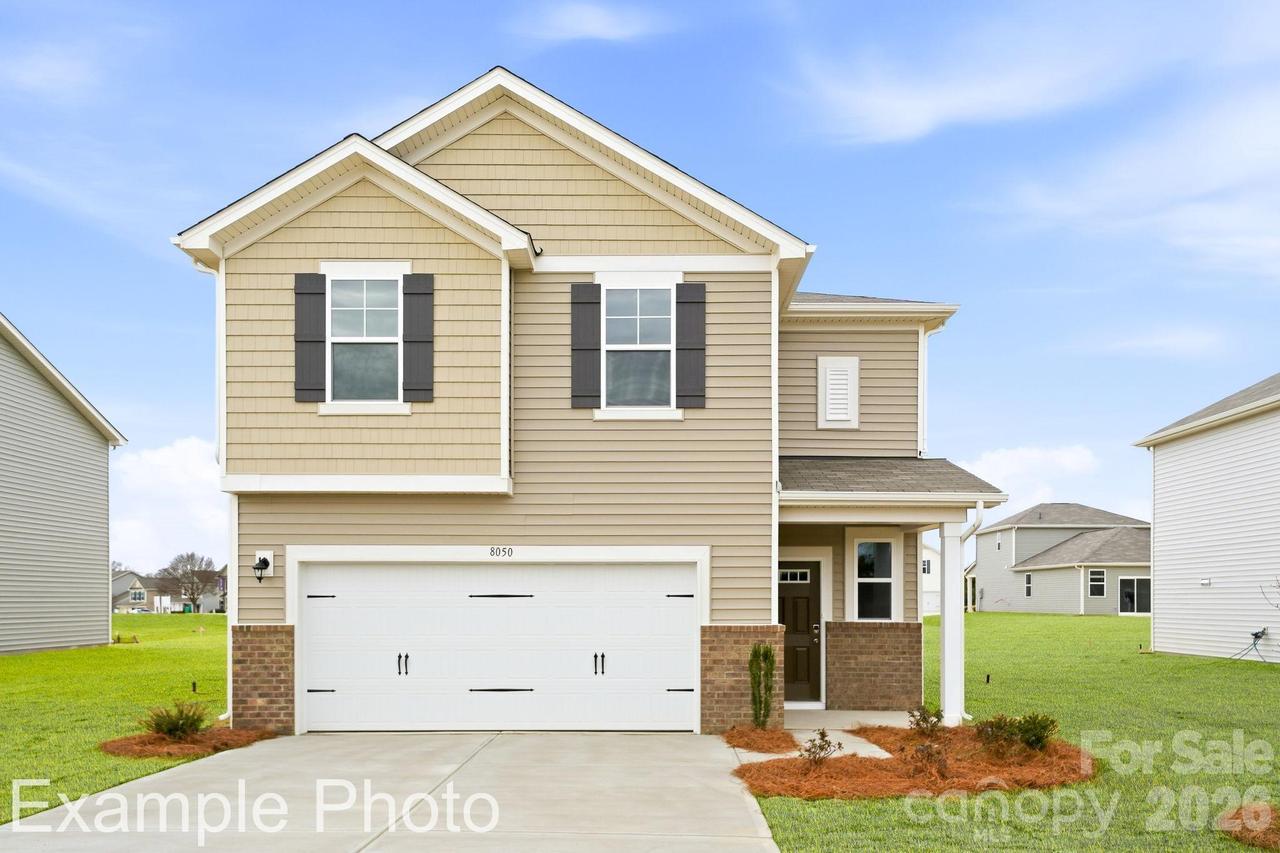
Photo 1 of 28
$413,990
| Beds |
Baths |
Sq. Ft. |
Taxes |
Built |
| 3 |
2.10 |
1,956 |
0 |
2026 |
|
On the market:
1 day
|
View full details, photos, school info, and price history
The Oak at Blue Sky Meadows is a versatile open-concept floor plan offering two stories of inviting living space and stylish features. As you enter the home, a long foyer leads to a wide-open great room, a well-appointed kitchen with a spacious center island and a charming dining area with direct access to the patio. As you head upstairs, you’ll find an expansive loft, two generous secondary bedrooms—sharing a full hall bathroom—plus a convenient laundry room. Highlighting the upper level is the private owner’s suite—boasting a roomy walk-in closet and a deluxe bath with dual vanities and a walk-in shower.
Listing courtesy of Lee Conner, CCNC Realty Group LLC


