Photo 1 of 37
$639,900
| Beds |
Baths |
Sq. Ft. |
Taxes |
Built |
| 3 |
2.10 |
1,818 |
$6,474 |
2005 |
|
On the market:
39 days
|
View full details, photos, school info, and price history
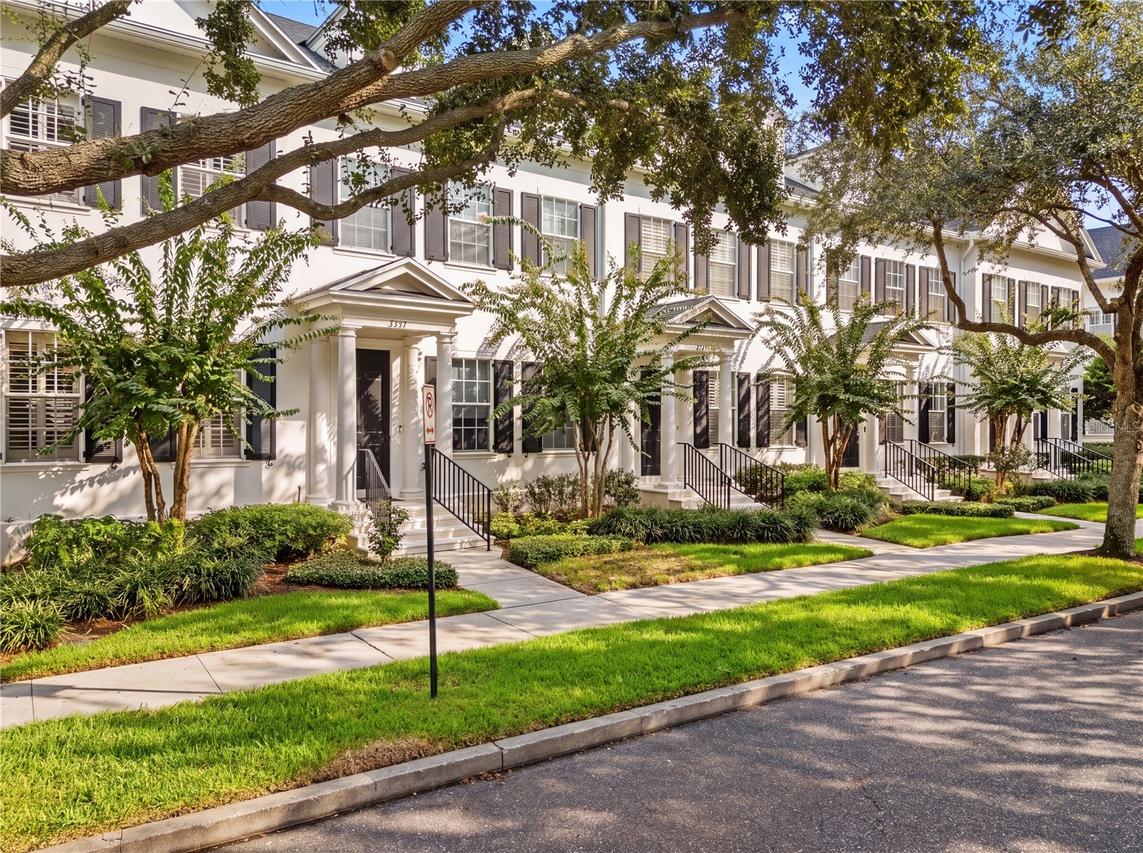
Front-row views of Blue Jacket Park from a classic columned front porch — this is the Baldwin Park setting buyers picture. This 3-bedroom, 2.5-bath townhome offers 1,848 square feet with a true 2-car garage and a private brick-paver courtyard between them: fenced, low-maintenance, and made for evening dinners outside. Inside, the main level pairs travertine-style tile, crown molding, and plantation shutters with a French-doored front flex room — office, den, or formal dining, your call. The kitchen anchors the open living space with rich cherry cabinetry, granite counters, stainless appliances, a tumbled-stone backsplash, and a center island with pendant lighting and breakfast-bar seating. A strikingly styled powder room adds designer character downstairs; upstairs, wood floors run through the landing and bedrooms, with granite-topped vanities in the baths and plantation shutters throughout. Out the front door: the park's fields and courts, the Lake Baldwin trail, and Village Center dining and shops, all on foot. Well-kept, distinctively finished, and directly on the park — schedule your private showing today.
Listing courtesy of Patrick Pixley & Cameron MacDonald, COMPASS FLORIDA, LLC & COMPASS FLORIDA LLC



