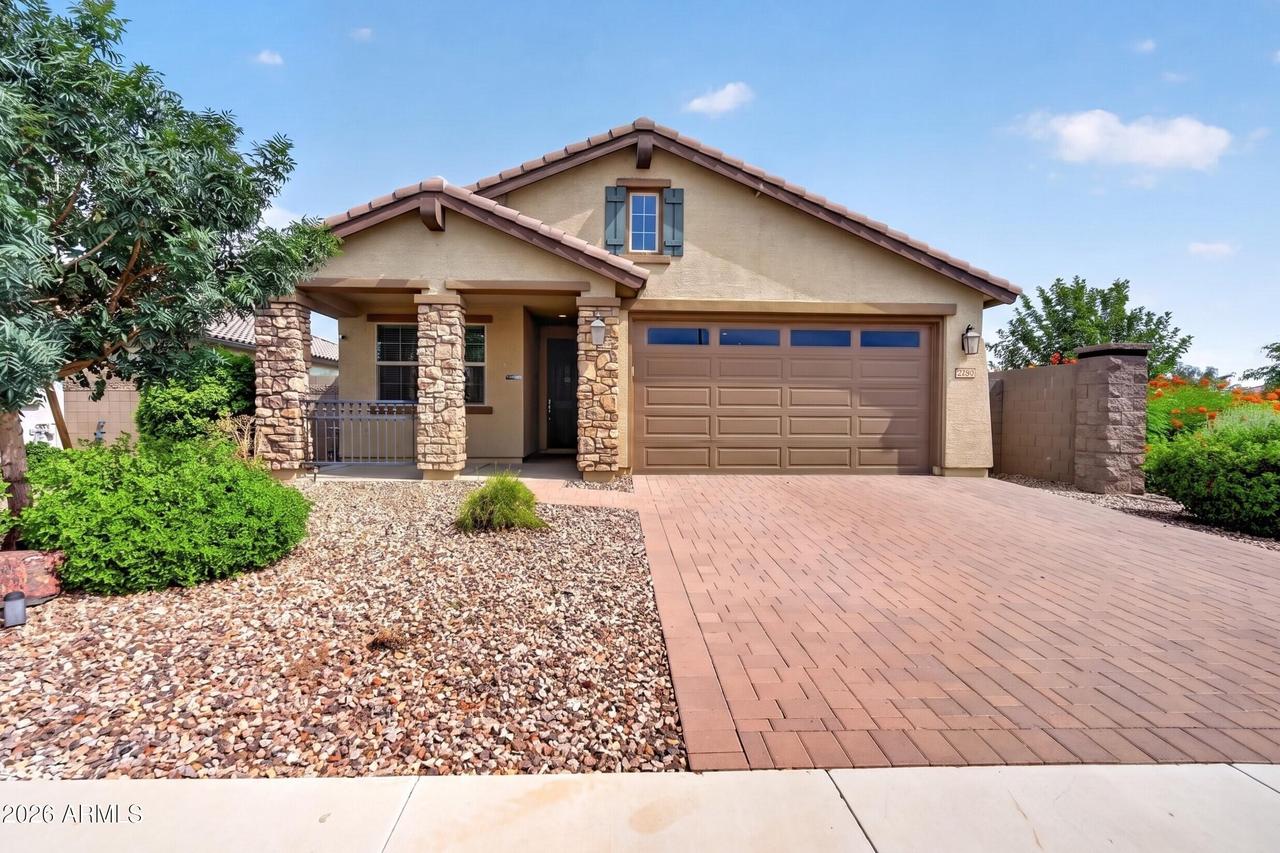
Photo 1 of 68
$429,900
| Beds |
Baths |
Sq. Ft. |
Taxes |
Built |
| 3 |
2.00 |
1,609 |
$2,375 |
2020 |
|
On the market:
28 days
|
View full details, photos, school info, and price history
Built in 2020 by Fulton Homes, this Evangeline floorplan in Calistoga at Promenade offers 3 bedrooms, 2 bathrooms, a premium homesite bordering the community greenbelt, new carpet throughout, new interior paint, and 8-foot interior doors.
The open kitchen, dining, and great room layout creates an easy flow for everyday living and entertaining. The kitchen features 36-inch cabinetry, granite countertops, stainless steel gas appliances, recessed lighting, and a generous breakfast bar. Oversized sliding glass doors bring in natural light and open the great room to the covered patio and backyard.
The spacious primary suite includes a walk-in closet, dual-sink vanity, separate shower, and soaking tub. Both secondary bedrooms include ceiling fans, and blinds are installed throughout the home.
Outside, enjoy a covered patio, artificial turf, low-maintenance landscaping, and the added privacy and appeal of a premium lot positioned along the community greenbelt.
Promenade offers parks, ramadas, play areas, barbecue spaces, sport courts, open greenbelts, and a large shaded community pool and gathering area.
This is a great opportunity to own a newer Fulton home on a premium lot in Promenade. Come take a closer look and see how the open layout, desirable lot location, and community amenities all come together.
Listing courtesy of Denny Reichard, eXp Realty


