Photo 1 of 24
$287,840
| Beds |
Baths |
Sq. Ft. |
Taxes |
Built |
| 3 |
2.10 |
1,703 |
$1 |
2026 |
|
On the market:
3 days
|
View full details, photos, school info, and price history
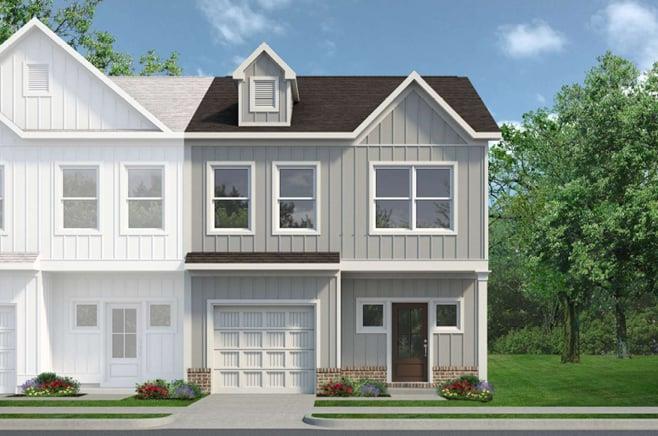
Move-In Ready January 2027! Discover the Woodmont floorplan by Smith Douglas Homes in the desirable Fuller Station community—where location truly matters. This beautifully designed interior townhome welcomes you with a wide covered front porch and a modern exterior. Entering from the garage, you’ll step directly into the kitchen—making everyday tasks like unloading groceries effortless. The open-concept layout features a fireside family room with a sleek linear fireplace, seamlessly connecting to the dining area and kitchen—perfect for entertaining. The spacious kitchen is both functional and stylish, featuring a large island with an ideally placed sink and dishwasher for easy meal prep. Enjoy 42" upper cabinets for ample storage, along with granite countertops and a tile backsplash that elevate the space. Luxury vinyl flooring throughout the main level adds durability and a cohesive flow. Upstairs, a generous loft provides flexible space for a home office, fitness area, or hobby room. The private primary suite is tucked at the rear of the home and includes an ensuite bath with a linen closet and separate water closet. Two additional bedrooms, a full bath, and a conveniently located laundry room are situated at the front of the home. Both levels feature 9-foot ceilings, enhancing the home’s open feel. Enjoy low-maintenance living with lawn care included in the HOA and look forward to a community pool opening next summer. Photos are representative of the floorplan and not of the actual home. Seller incentives are available with the use of a preferred lender.
Listing courtesy of Aurium Wilson, SDC Realty, LLC.



