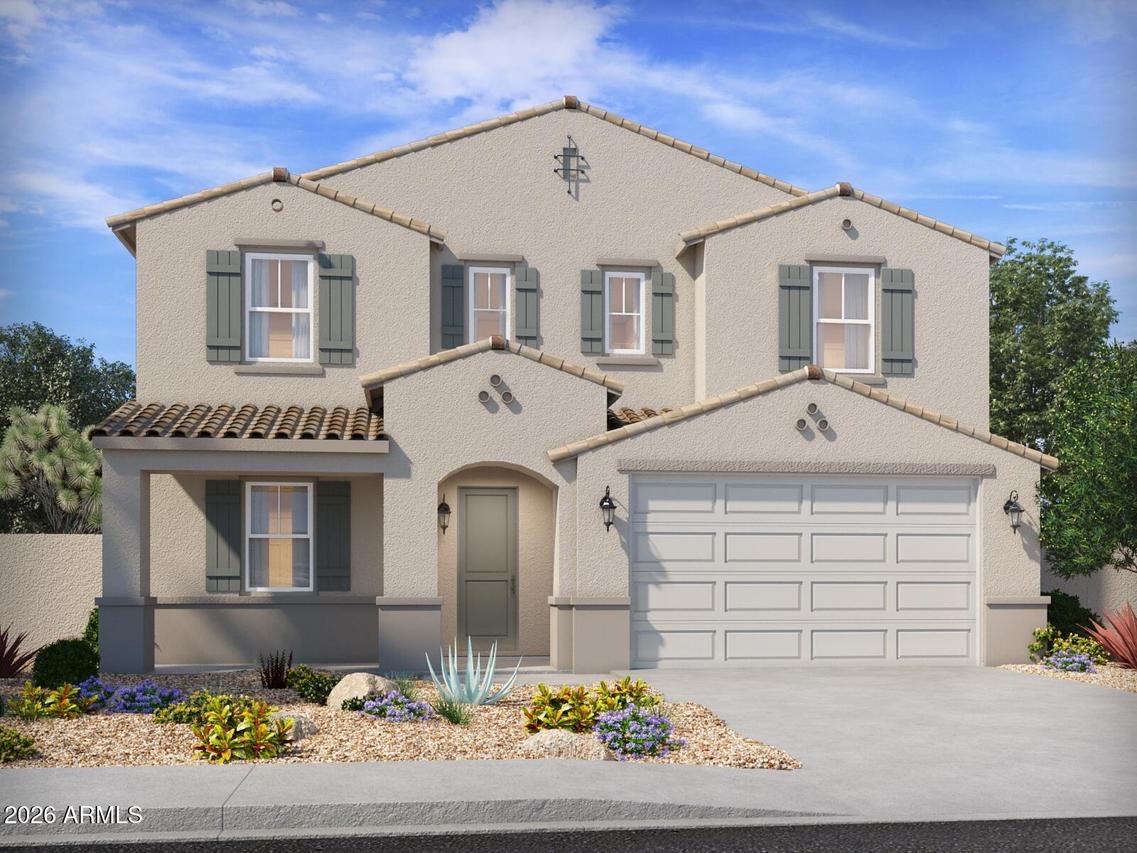
Photo 1 of 25
$635,490
| Beds |
Baths |
Sq. Ft. |
Taxes |
Built |
| 5 |
3.10 |
2,991 |
$500 |
2026 |
|
On the market:
50 days
|
View full details, photos, school info, and price history
Introducing a stunning brand-new, 2-story Noah floor plan--an all-new design crafted to be a true showstopper. This smart, spacious layout offers 5 generously sized bedrooms, some featuring its own walk-in closet for exceptional storage and personal space throughout the home. The primary bedroom is conveniently located upstairs, and this thoughtfully designed floor plan also includes a versatile flex room and an upstairs loft, providing even more space for work, relaxation, or entertainment. This home features a GOURMET kitchen with a cooktop and separate wall oven, white snow color cabinets, quartz countertops, and a stylish tile backsplash. The interior is enhanced with wood-look tile flooring complemented by berber carpet in the bedrooms.
Listing courtesy of Joseph Elberts, Meritage Homes of Arizona, Inc