Photo 1 of 34
$499,000
| Beds |
Baths |
Sq. Ft. |
Taxes |
Built |
| 4 |
3.10 |
2,401 |
$9,882.97 |
1964 |
View full details, photos, school info, and price history
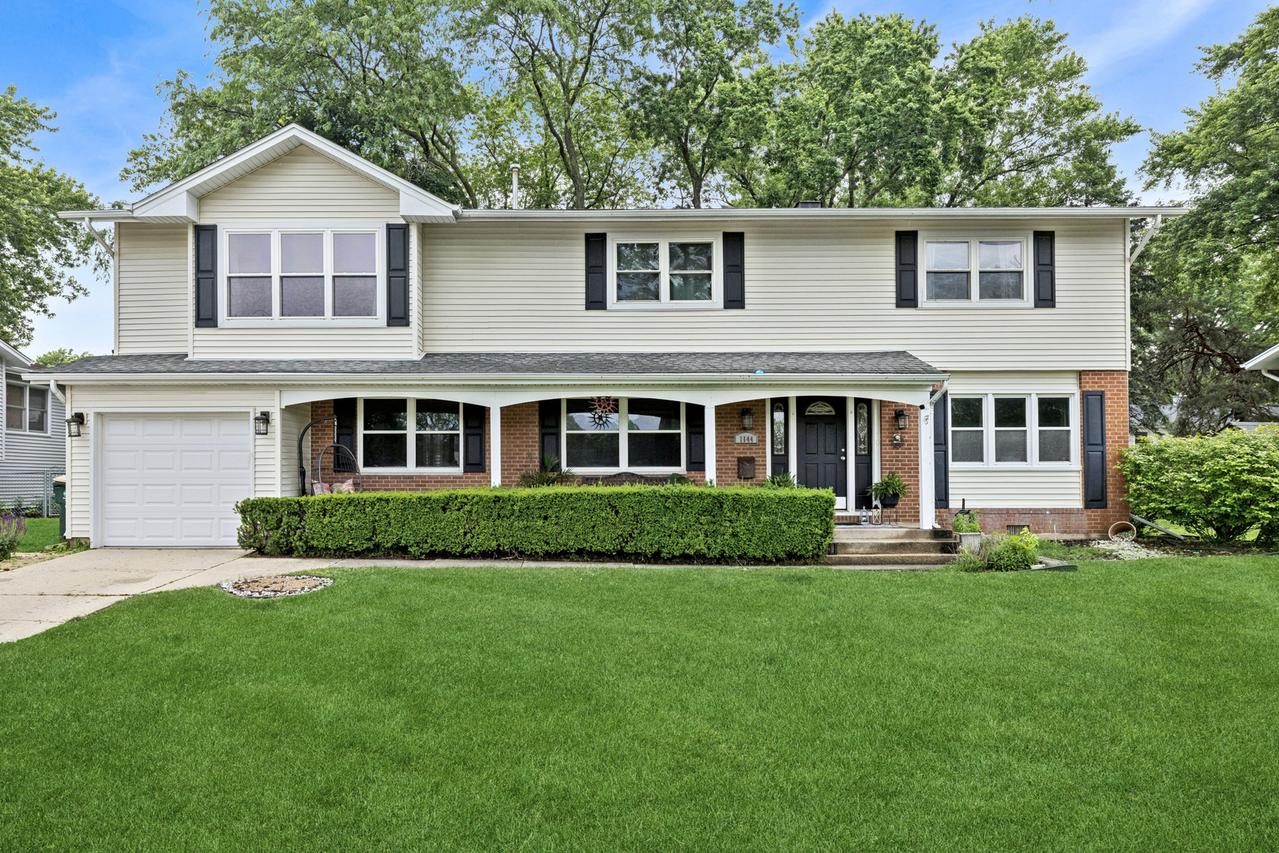
Welcome home to this beautifully updated 4-bedroom, 3 5 bath home offering over 2,400 square feet of comfortable living space in a desirable Palatine location. From the moment you step inside, you'll appreciate the newly refinished hardwood floors, open floor plan, and numerous updates throughout. The heart of the home is the stunning kitchen, featuring Decora cabinetry, Corian countertops, stainless steel appliances, abundant workspace, and seamless flow into the living and dining areas-perfect for everyday living and entertaining. Retreat to the impressive primary suite, your own private sanctuary complete with a spacious sitting room ideal for a home office, exercise area, or reading nook. The suite also boasts a huge walk-in closet and a luxurious spa-inspired bath featuring a BainUltra soaking tub and beautifully tiled shower. The fenced backyard offers plenty of space for outdoor enjoyment, pets, and play, and the pergola means you can be outside even in the sunniest of days, while the concrete patio with a dedicated gas line makes outdoor grilling and entertaining effortless. A storage shed provides additional space for lawn equipment and seasonal items. Additional highlights include updated bathrooms, a heated attached garage, and an expanded laundry room filled with natural light, complete with a utility sink, folding area, backyard access, and ample storage. Ideally located near shopping, restaurants, entertainment, highways, and anything else you can imagine. Oak Park is across the street and offers a nice playground and open field. Schedule your showing today.
Listing courtesy of Diense Baniak, Baird & Warner