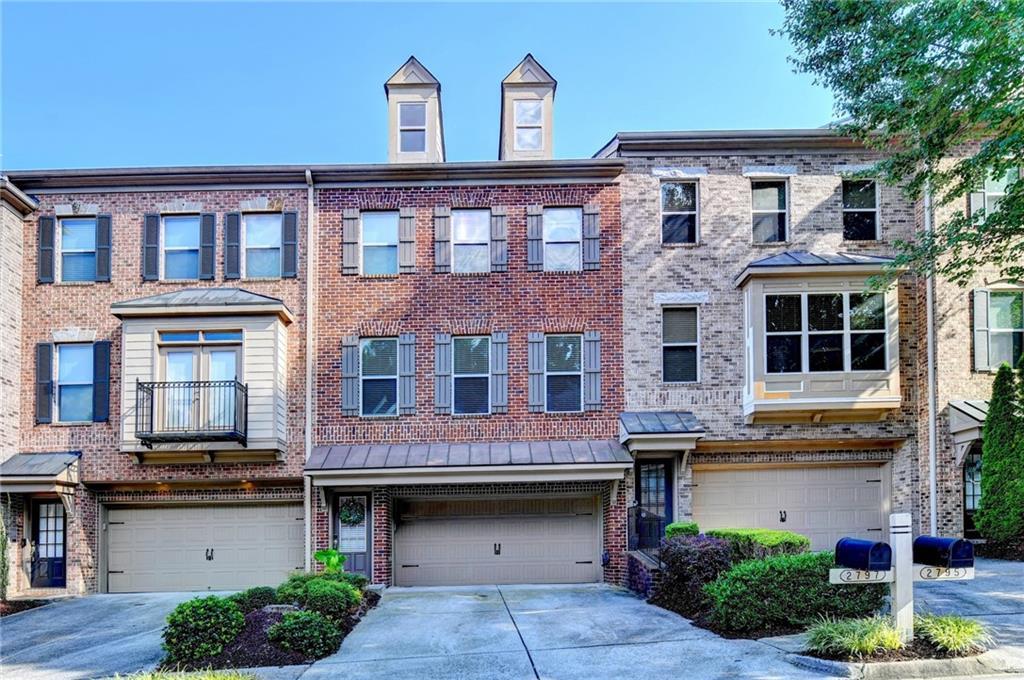
Photo 1 of 19
$355,000
| Beds |
Baths |
Sq. Ft. |
Taxes |
Built |
| 3 |
3.10 |
2,253 |
$6,001 |
2007 |
|
On the market:
58 days
|
|
Recent price change: $364,900 |
View full details, photos, school info, and price history
NEW PRICE: $355,000 — EXCEPTIONAL VALUE! 3 LEVELS OF LIVING | 3 BEDROOMS WITH 2 OWNER’S SUITES | 3.5 BATHS 2,253 SQ. FT. OF FLEXIBLE LIVING SPACE. Spacious brick-front townhome featuring two private owner’s suites, a lower-level bedroom, full bath, and office, plus a large kitchen island and oversized deck. Enjoy added value with a new AC compressor, new water heater, and seller-paid home warranty. From the moment you walk in, the beautiful wood flooring meets you at the door and runs through the main level, including the basement stairs and basement hallway. Enjoy a spacious kitchen with a center island, granite countertops, wood cabinetry, breakfast bar, separate dining room, half bath, and great room. Step outside to an oversized deck for additional entertaining space. The upper level features two owner's suites, including a primary retreat with double vanities, a garden tub, a separate shower, and a walk-in closet. The basement/private lower-level includes a bedroom, full bath, and office. This home offers space to live, work, entertain, and accommodate changing needs. Conveniently located minutes from I-85, the Mall of Georgia, shopping, dining, and entertainment. Seller motivated. All reasonable offers considered. Schedule your showing today!
. MORE VALUE. ADDITIONAL VALUE: NEW AC COMPRESSOR, NEW WATER HEATER, SELLER-PAID HOME WARRANTY. 2,253 SQ. FT.|3 LEVELS OF LIVING | 2 OWNER’S SUITES| MORE SPACE. Discover the possibilities in this beautiful, spacious 3.5-bath, three-level home with versatile living. On the main level, enjoy a spacious kitchen with a center island, granite countertops, wood cabinetry, breakfast bar, separate dining room, half bath, and great room. Step outside to an oversized deck for additional entertaining space. The upper level features two owner's suites, including a primary retreat with double vanities, a garden tub, a separate shower, and a walk-in closet. The basement/private lower-level includes a bedroom, full bath, and office. This home offers space to live, work, entertain, and accommodate changing needs. Conveniently located minutes from I-85, the Mall of Georgia, shopping, dining, and entertainment. Come see all the features this home has to offer!
Listing courtesy of Johnetta Hayes, Joe Stockdale Real Estate, LLC



