Photo 1 of 58
$940,000
Sold on 10/09/20
| Beds |
Baths |
Sq. Ft. |
Taxes |
Built |
| 3 |
3.10 |
3,015 |
$4,855 |
2002 |
|
On the market:
78 days
|
View full details, photos, school info, and price history
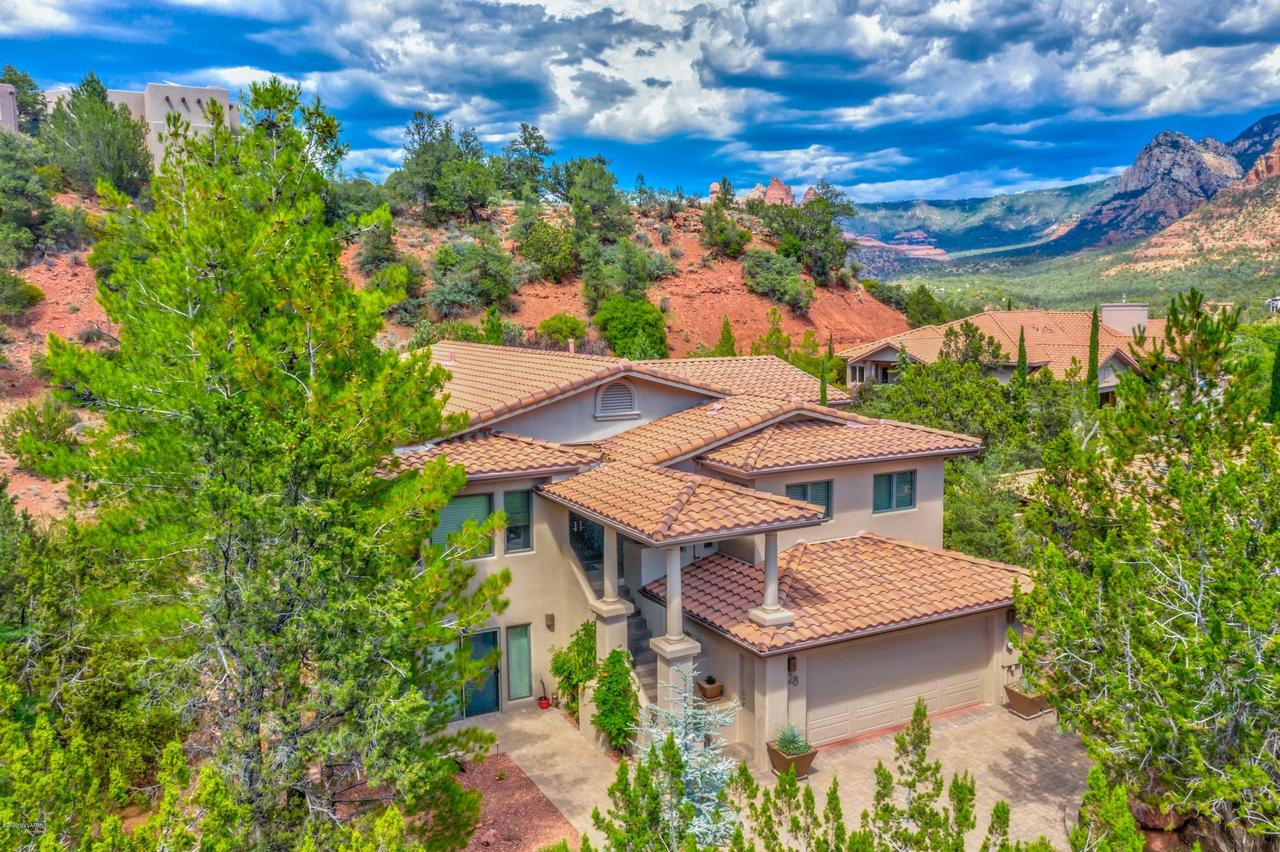
Come enjoy this contemporary, luxury masterpiece; perched above Sedona & basking in unblocked, panoramic red rock views. Resting in the preferred, gated community of Les Springs. Grand, open floor plan includes spacious rooms & soaring ceilings. Gracious outdoor living offers multiple view patios with a hot tub deck. Superior, quality finishes include Anderson doors & windows, Travertine flooring, & designer baths. Modern kitchen features custom cabinetry, lighting, Wolf oven with convection microwave, top tier granite, & Sub-Zero refrigerator & wine cooler. Private, lower level guest suite with great storage. Community amenities include a newly renovated swimming pool, community clubhouse, gym/workout area, tennis & pickle ball courts. Just steps to National Forest hiking and dining! Modern Kitchen Features
*Soft-close custom cabinets
*Sturdy pot drawers
*Appliance cabinet
*Wolf wall oven
*Wolf wall convection microwave
*Sub-Zero refrigerator with ice and water dispenser
*Vegetable sink with insinkerator in kitchen island
*Two trash recycling bins
*Subzero wine refrigerator
Master Bathroom Features
*Elegant free-standing soaking tub
*Separate shower
*Dual sink vanities
*Private bidet & toilet room
*Soft close drawers
*Custom hair dryer & curling iron organizing cabinets
Designer half bath
Ensuite guest on main level
*Private bathroom
*Walk-in closet
Lower Level Ensuite
Sellers improved the entrance into the lower ensuite by adding approximately 200 square feet of heated and cooled space, creating a mudroom, or optional area for kitchenette to accommodate an in-law, or hobby room.
Listing courtesy of Cindy Dante & Brian Dante, RE/MAX Select Realty & RE/MAX Select Realty


