Photo 1 of 24
$439,900
| Beds |
Baths |
Sq. Ft. |
Taxes |
Built |
| 3 |
2.10 |
1,943 |
$8,221 |
2014 |
View full details, photos, school info, and price history
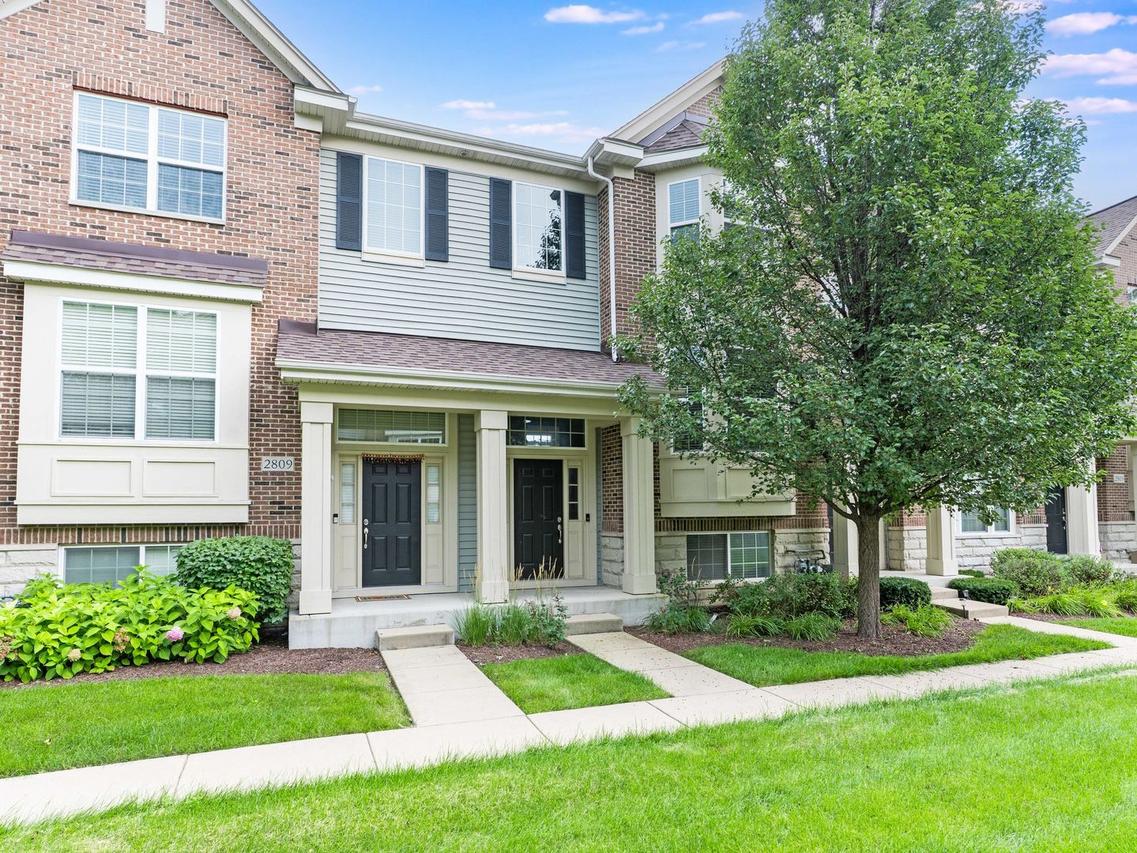
A bright, open townhome with a chef's kitchen and water views in Naperville's Mayfair community. From the moment you step inside, the main level opens wide - hardwoods flowing through a sunlit living space anchored by a bay window, crown molding, and high ceilings. The chef's kitchen is the heart of the home: crisp light grey cabinetry, upgraded counters and backsplash, stainless appliances, and a large center island that's made for both everyday meals and hosting. The primary suite is a true retreat, with a walk-in closet and a private bath. A second-floor laundry adds everyday convenience, and the finished lower level offers a flexible flex room - perfect for a home office, media space, or guest quarters. Step out to the private balcony and take in the scenic water views that give this home its calm, resort-like feel. Brand New Washer, Brand New Stove and Brand New Microwave, updated bathroom Cabinetry in two baths, fresh painted garage, all of those updates mean that you can move in and simply enjoy - no projects required. Great School District 204. Walk to Whole Foods Market, Walmart and Costco nearby. Minutes from Block 59, downtown Naperville's dining, shopping, and the riverfront, with easy access to Metra and major highways. A welcoming community that balances convenience with a relaxed, scenic setting. Move-in ready and a wonderful place to call home!
Listing courtesy of Sally Lin, john greene, Realtor