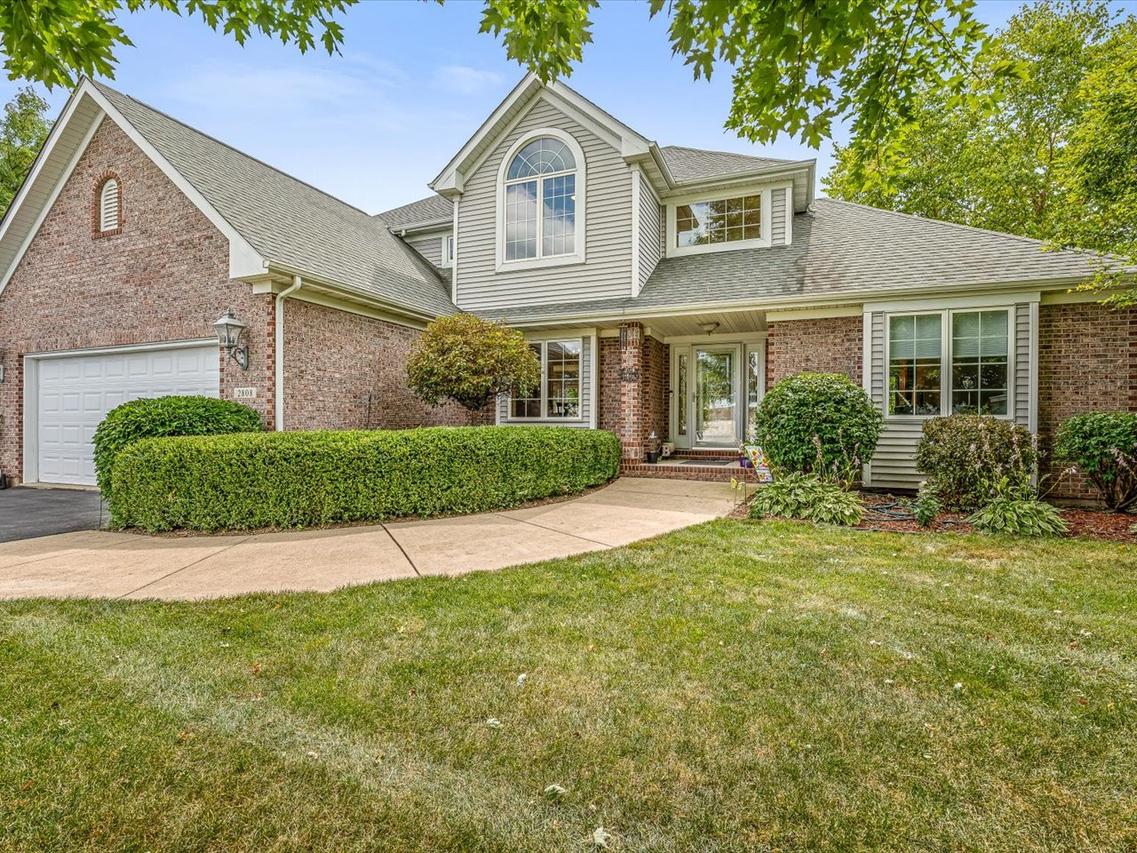
Photo 1 of 74
$584,900
| Beds |
Baths |
Sq. Ft. |
Taxes |
Built |
| 4 |
3.10 |
2,400 |
$12,798.02 |
2001 |
|
On the market:
74 days
|
View full details, photos, school info, and price history
You've Always Dreamed Of A Home Like This! Welcome to this exceptional home in a sought-after community. Inside, soaring 18-foot ceilings create a dramatic first impression in the living room, while the thoughtfully designed floor plan offers both elegance and functionality. The main-floor primary suite provides convenience and privacy, featuring a beautifully remodeled spa-inspired bath (June 2026) with double vanities and an oversized walk-in shower. The heart of the home includes a formal dining room, a spacious eat-in kitchen, and a breakfast bar with seating-ideal for entertaining family and friends. Upstairs, you'll find three additional bedrooms plus a versatile loft that's perfect for a home office, reading nook, or play area. The finished lower level is an entertainer's dream, complete with a private fifth-bedroom ensuite, theater room with the projector included, wet bar; and plenty of space for a pool table, game room, or recreation area. Step outside to your own private retreat featuring a stunning two-story brick paver patio, an outdoor dining area, and a cozy firepit-creating the perfect setting for relaxing evenings or unforgettable gatherings. Coffering direct taxiway access-perfect for aviation enthusiasts or anyone seeking a one-of-a-kind lifestyle. With space to build your own hangar, conveniently located just one hour from Chicago O'Hare International Airport, this remarkable property combines luxury living with the freedom of fly-in community access. You'll have endless possibilities for aircraft storage, hobbies, or a custom workshop. Whether you're a pilot or simply appreciate exceptional amenities and generous living space, this home offers a rare opportunity to enjoy a lifestyle unlike any other.
Listing courtesy of Jane Eurek, Dickerson & Nieman Realtors - Rockford


