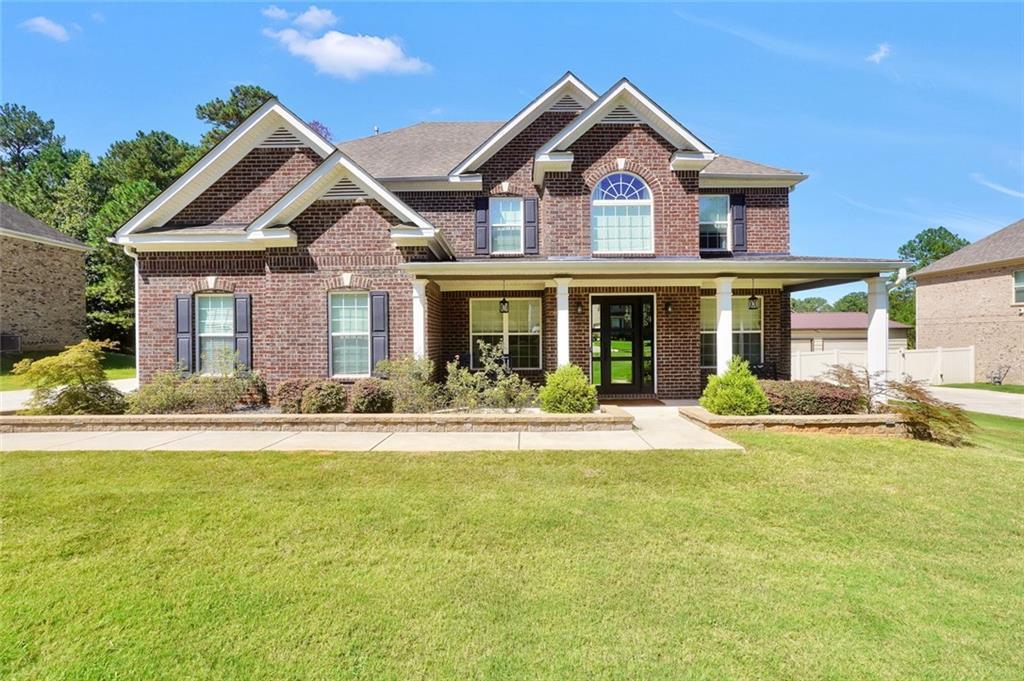
Photo 1 of 50
$549,000
| Beds |
Baths |
Sq. Ft. |
Taxes |
Built |
| 5 |
4.00 |
3,679 |
$6,403 |
2015 |
|
On the market:
11 days
|
View full details, photos, school info, and price history
**Buyers who finance with the preferred lender may receive up to 1% toward closing costs, subject to lender approval, loan-program guidelines, and applicable terms and conditions.**
Four-sided brick, designer updates, and flexible living come together in this 5-bedroom, 4-bath home in Meadows at Millers Mill. The main level includes a bedroom and full bath, ideal for guests or a private work-from-home setup. Open living and dining spaces provide flexibility for both everyday living and entertaining. At the center of the home is a standout kitchen featuring quartz countertops, white and gray cabinetry, a farmhouse sink, stainless steel appliances, custom range hood, tile backsplash, open shelving, and a butcher-block work island. The kitchen opens directly to the fireside living area, while a separate dining room and additional flex room provide even more options. Upstairs, the oversized primary suite offers a separate sitting area and a renovated bath with dual vanities, freestanding soaking tub, and an oversized glass-enclosed shower with multiple fixtures. Spacious secondary bedrooms and four full baths provide comfortable separation for guests, hobbies, or home offices. Outside, the level 0.41-acre lot offers an open lawn bordered by mature trees. Built in 2015 and located in an established sidewalk community with a low $350 annual HOA, this home offers updated, move-in-ready living without waiting on new construction. Convenient to area shopping, dining, and major routes.
Listing courtesy of CHANDLER LOPEZ, Dwelli Inc.



