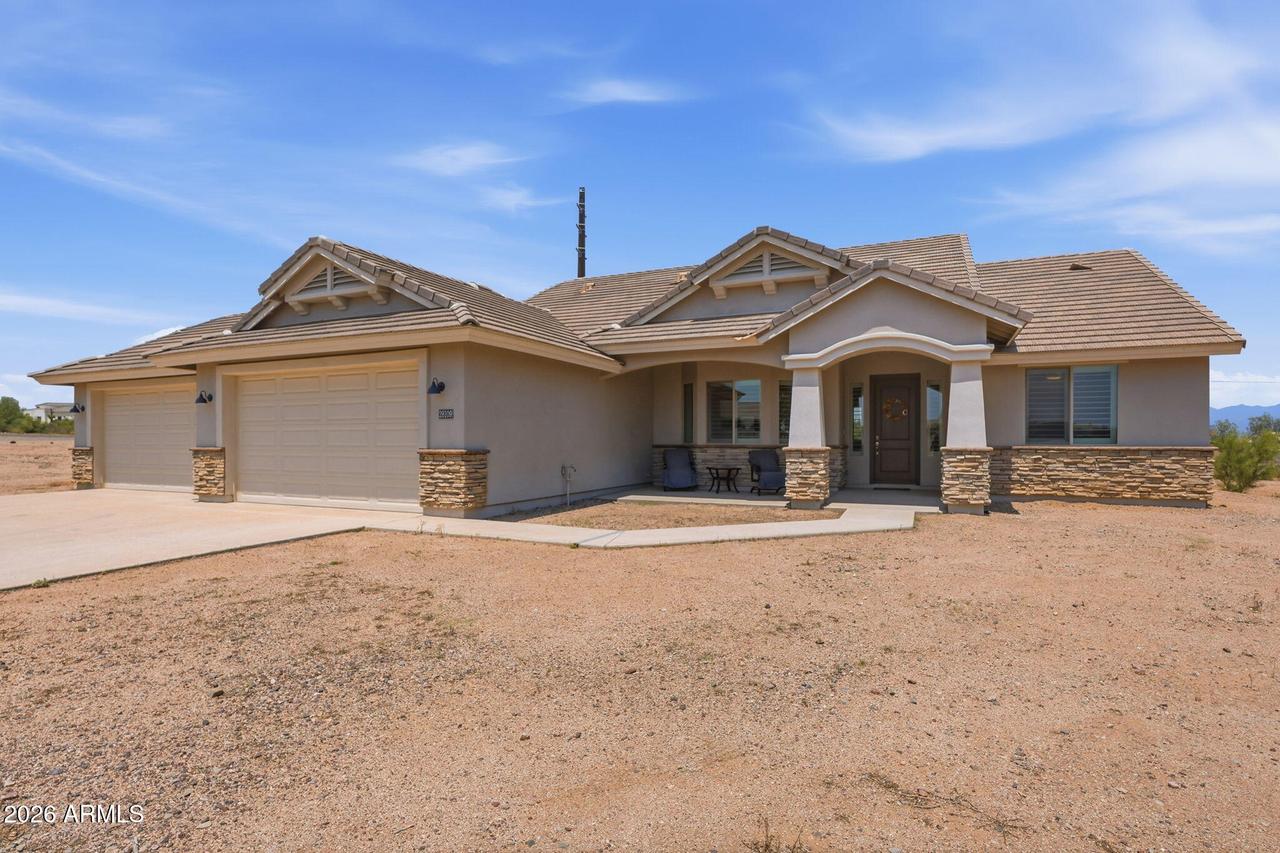
Photo 1 of 25
$635,000
| Beds |
Baths |
Sq. Ft. |
Taxes |
Built |
| 4 |
2.00 |
2,273 |
$1,204 |
2019 |
|
On the market:
61 days
|
View full details, photos, school info, and price history
Situated on a 1-acre lot with a 4-car garage plus no HOA, enjoy the space and privacy of this beautiful property featuring mountain views plus room to spread out. This 4-bedroom, 2 bath, 2,273 sq. ft. home offers an open-concept floor plan with a spacious great room highlighted by a cozy gas fireplace. The chef's kitchen features upgraded cabinetry, a large center island, granite countertops, stainless steel appliances, double ovens, a 36'' cooktop, custom vent hood, farmhouse sink and a generous walk-in pantry. The primary suite includes a large walk-in closet, dual-sink vanity with granite countertops and a separate soaking tub and tiled shower. Additional features include a big laundry room with utility sink. Rare 4-car garage for plenty of storage for all your cars, toys and more!
Listing courtesy of Joshua Roubal, My Home Group Real Estate