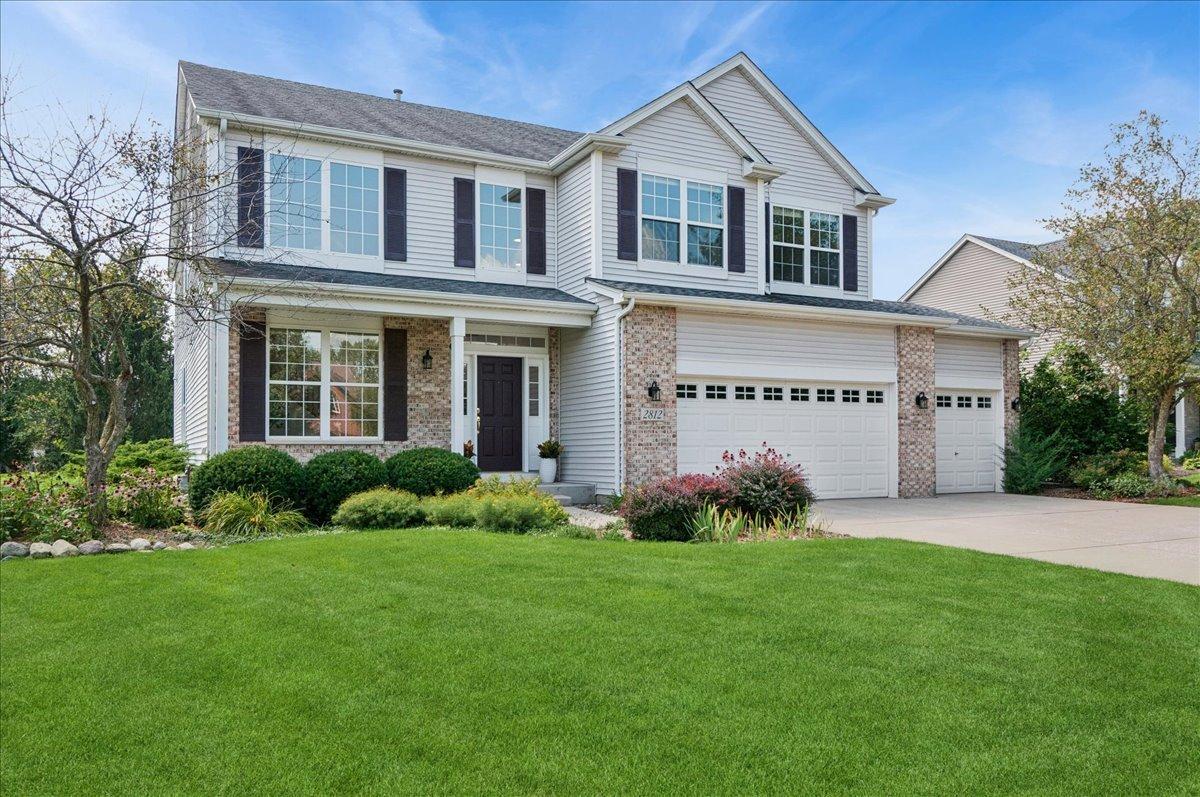
Photo 1 of 38
$575,000
| Beds |
Baths |
Sq. Ft. |
Taxes |
Built |
| 4 |
2.20 |
3,160 |
$9,328.32 |
2003 |
View full details, photos, school info, and price history
Move right in and enjoy all the benefits this light and bright, beautifully maintained and updated home has to offer!. Located in the sought-after upscale Tanner Trails neighborhood featuring 2 parks, walking trails and open spaces. This one-owner home offers a full front porch, 3,160 square feet of above-grade living space, 1st floor Den, a clean, freshly painted 3-car garage, 9' ceilings throughout and FULL DEEP-POUR finished basement with wet bar, half bath with possible 5th BR. The property is freshly painted, newly carpeted, and available for immediate possession MAIN LEVEL: An impressive two-story foyer/LR with a dramatic wood staircase, a formal dining room with a tiered coffered ceiling and wainscoting, a 1st floor den/flex room and laundry room. The 9-foot ceilings enhance the bright, airy feel throughout. KITCHEN AND FAMILY ROOM: The gourmet kitchen and expanded breakfast room flow into a huge family room - big enough to host the next Super Bowl party. The upgraded kitchen boasts stainless steel appliances (including a full size double oven), 42" cabinetry with crown molding, leathered granite countertops, a tile backsplash, a breakfast bar, an abundance of pantry space, and a charming boxed garden window. UPPER LEVEL: Generously sized bedrooms boasting walk-in closets and a spacious, open loft overlooking the entry. The updated luxurious primary suite features a double-door entry, volume ceiling, two huge walk-in closets, dual vanities, a walk-in shower, and a whirlpool tub. FINISHED DEEP POUR BASEMENT: complete with a recreation room, wet bar, game/lounge area, half bath, a workshop/utility room, and an 18'x13' unfinished storage room with an escape window that could serve as a 5th BR. LOT: High and Dry 1/3-ACRE parcel with an 18' x 30' patio. The neighborhood offers two parks and walking paths, with convenient access to shopping, dining, and I-88. Builder: Neumann Homes Ridgewood Model.
Listing courtesy of Jennifer Leonard-Comperda, Baird & Warner Fox Valley-Geneva


