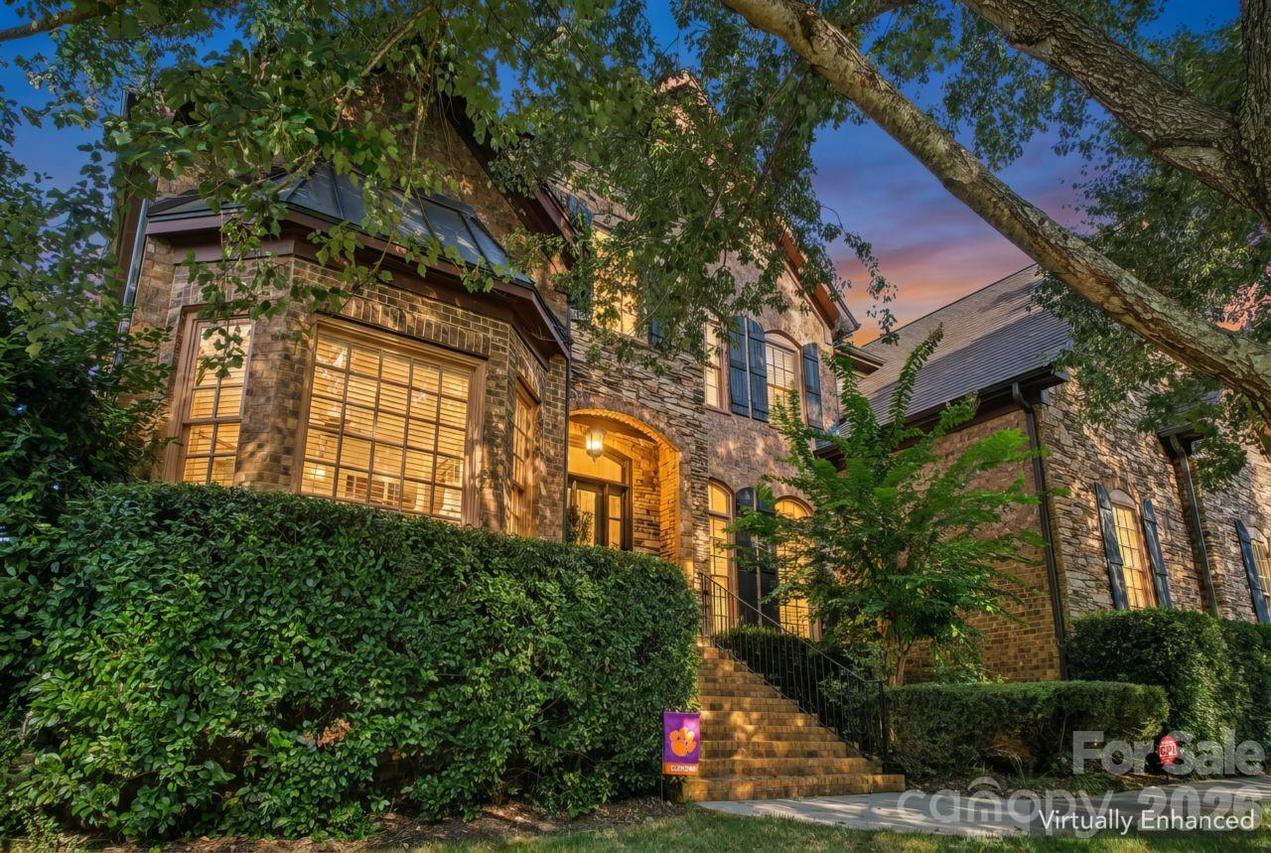
Photo 1 of 48
$950,000
| Beds |
Baths |
Sq. Ft. |
Taxes |
Built |
| 4 |
4.10 |
4,988 |
0 |
2006 |
|
On the market:
-6 days
|
View full details, photos, school info, and price history
Welcome to this impressive full-brick home in the resort-like Cureton community offering nearly 5,000 square feet of luxurious living. Four bedrooms each featuring their own full baths, spacious upstairs bonus room with billiards space, dual private backyard patios, and a side-load three-car garage only scratch the surface of this beautiful home. The open main level features a soaring two-story great room with fireplace, a spacious kitchen with abundant cabinetry, gas cooktop, wall oven, center island with breakfast bar seating, and adjoining breakfast area, plus formal dining, office, and flexible sitting space at the front of the home. The main-level primary suite includes a generous bath with separate vanities, focal garden tub, separate tile shower, and dual walk-in closets. Upstairs, three additional bedrooms each offer a private bath and walk-in closet, while an expansive bonus and billiards area provides exceptional flexibility. Dual staircases, a hallway office nook, and walk-in attic add everyday convenience. Outside, enjoy two patio areas overlooking the landscaped backyard privately lined with trees. Community amenities include a clubhouse, fitness center, outdoor pool w/ waterslide, playground, and walking trails. Notable improvements include a CertainTeed IBHS Fortified Seal roof installed in 2023 and a Rinnai tankless water heater installed in 2024. Click the Virtual Tour link to view the property video and explore the 3D walkthrough.
Listing courtesy of Thomas Elrod, Keller Williams Ballantyne Area


