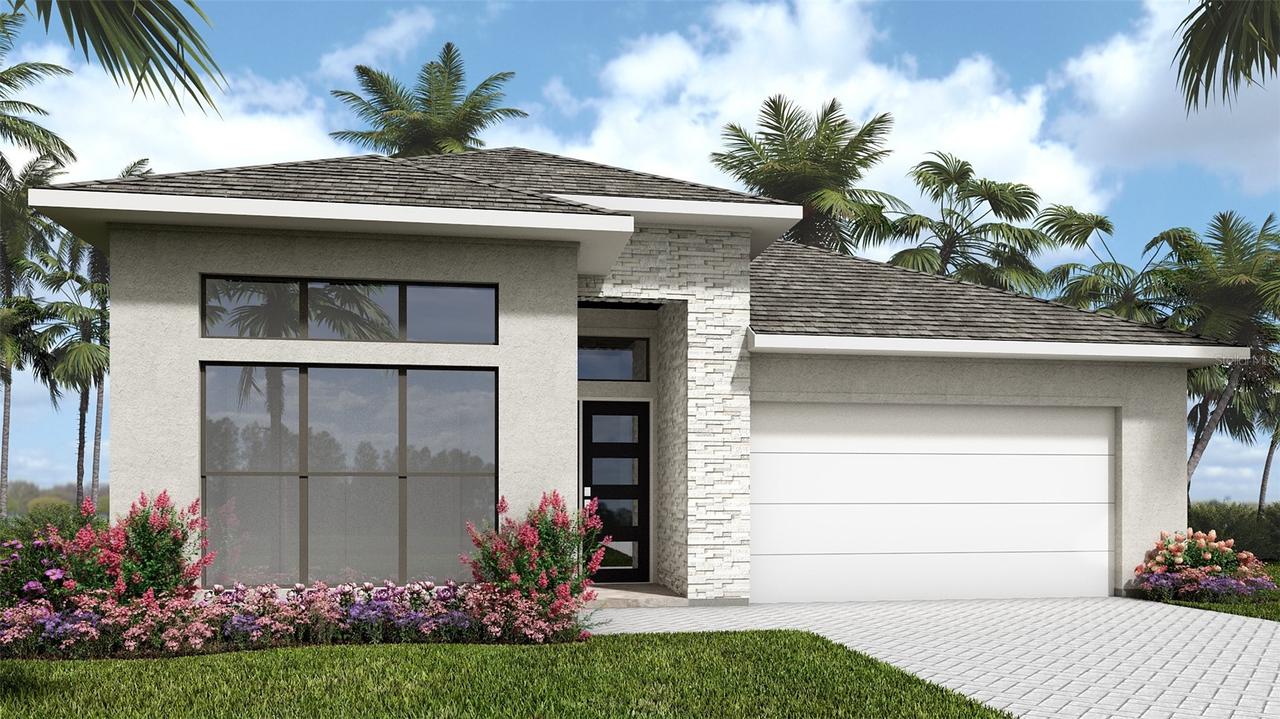
Photo 1 of 4
$699,900
| Beds |
Baths |
Sq. Ft. |
Taxes |
Built |
| 4 |
3.00 |
2,517 |
0 |
2026 |
|
On the market:
7 days
|
View full details, photos, school info, and price history
Under Construction. The front porch opens into a welcoming entryway with an extended tray ceiling that embraces the main hallway. Two secondary bedrooms with walk-in closets, and full bathroom are off the main hall. A full guest suite with a private bathroom and ample closet space is adjacent. You pass the laundry room as you enter the kitchen. which features a 5-burner gas cooktop, an island with built-in seating, and corner pantry. A bonus flex room is across from the kitchen. The dining area flows from the kitchen to the connecting family room, which highlights a wall of windows and a sliding glass door that provides access to the extended covered lanai. The primary bedroom has a wall of windows overlooking the backyard. Double doors lead into the bathroom with dual vanities, a freestanding tub, glass enclosed shower. and two walk-in closets. The drop zone is off the two-car garage.
Listing courtesy of Toby Jones, PERRY HOMES


