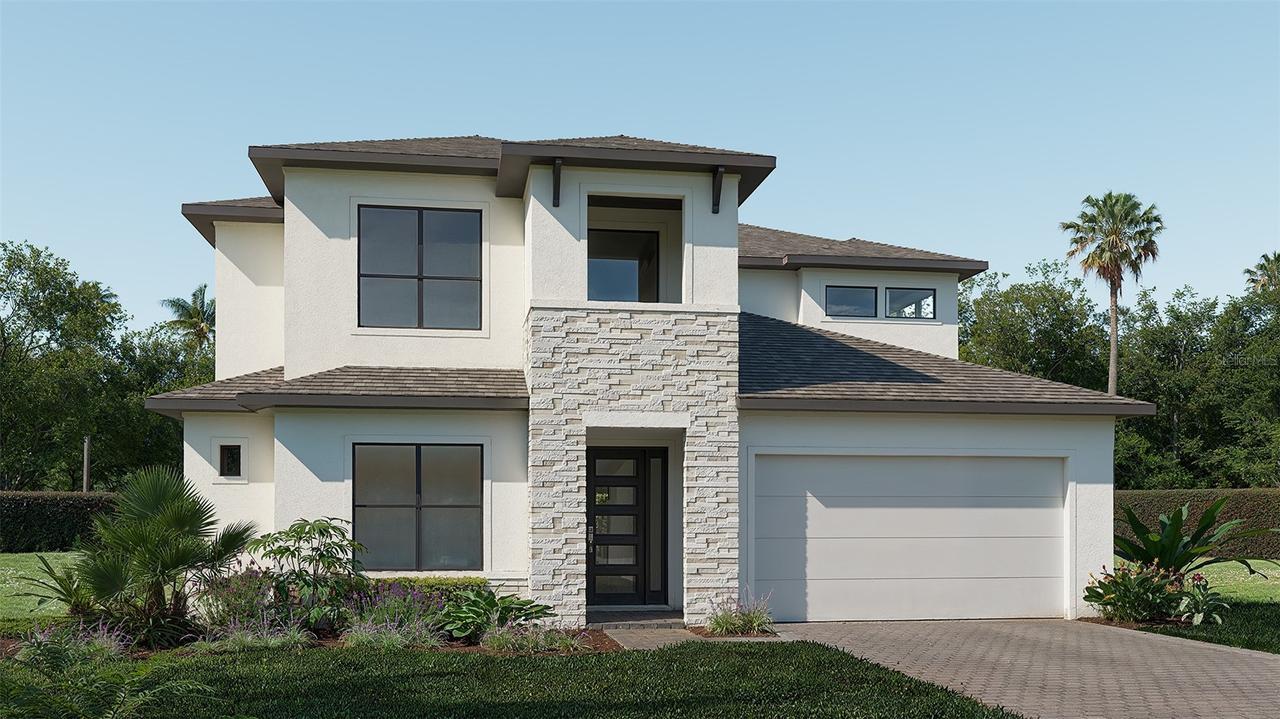
Photo 1 of 4
$944,900
| Beds |
Baths |
Sq. Ft. |
Taxes |
Built |
| 5 |
4.00 |
3,515 |
0 |
2026 |
|
On the market:
7 days
|
View full details, photos, school info, and price history
Under Construction. The front door opens into a two-story entrance. French doors open into the home office right off the entryway. A private guest suite with a private full bath, linen closet, and walk-in closet is next to the home office. The dining room is across the staircase. The family room and morning area share a wall of windows, which features a sliding glass door that opens to the extended covered lanai. The kitchen hosts a 5-burner gas cooktop, an island with seating space, a butler's pantry that leads to the dining room, and a walk-in pantry. The morning area is embraced by a corner of windows and allows access to the backyard covered lanai. The primary bedroom is off the family room and boasts a wall of windows. French doors open into the primary bathroom, which features dual vanities, a freestanding tub, glass enclosed shower, and two walk-in closets. Upstairs you will be greeted by a game room. Two secondary bedrooms, a full bath, and a guest suite with a private full bath complete the second floor. The laundry room and drop zone are located off the three-car garage.
Listing courtesy of Toby Jones, PERRY HOMES


