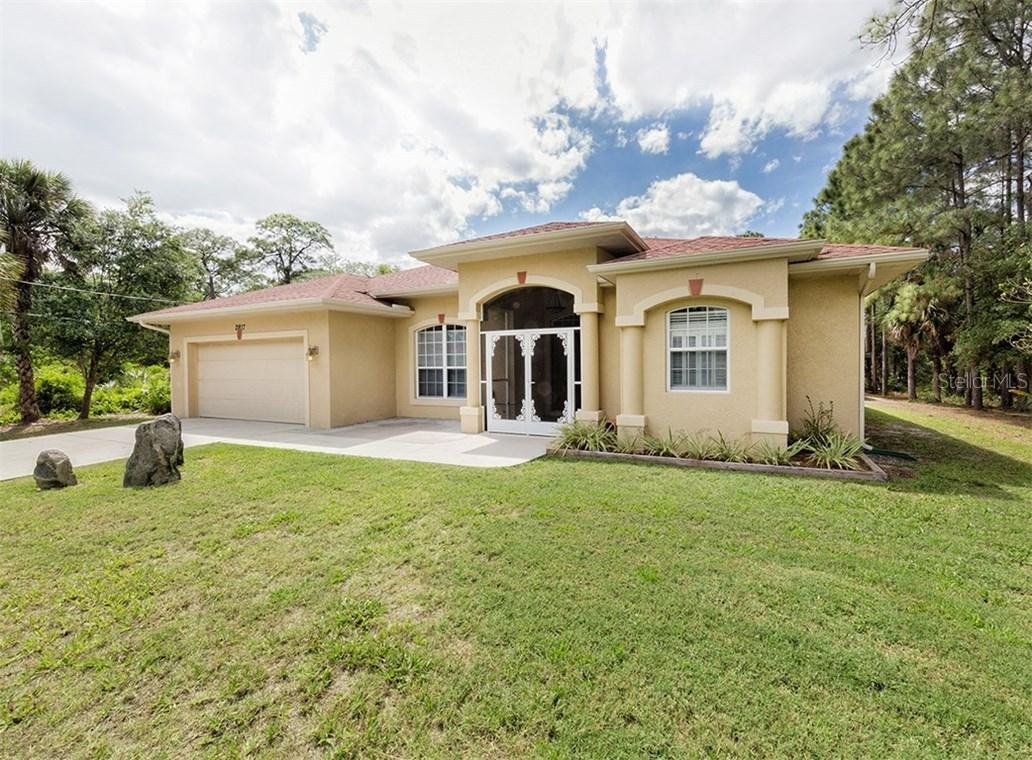
Photo 1 of 1
$238,000
Sold on 10/27/17
| Beds |
Baths |
Sq. Ft. |
Taxes |
Built |
| 3 |
2.00 |
1,838 |
$1,652 |
2006 |
|
On the market:
189 days
|
View full details, photos, school info, and price history
Reduced, Reduced!! A hidden gem! This home offers room for the entire family and entertaining galore. This is a great split bedroom floor plan, Ashwood III Windemere home. An exceptional, well-maintained home featuring three bedrooms, two baths, two-car garage and over 1,800 square feet of living area. Enter through double doors into an open formal living room, dining room and separate family room, dinette area and kitchen including Corian countertops, breakfast bar, stainless steel refrigerator, dishwasher, dinette area and separate laundry room with cabinets. All flooring is laminated with 18x18 in. porcelain tile throughout the home including the oversized 22x26 ft. lanai looking out to a 15x26 ft. above ground pool. Also included is a 12x16x8 ft. shed in the backyard to use as a workshop, cabana or extra storage with electric connected to a separate sub panel box. There are many features to see in this home. Call for an appointment today.
Listing courtesy of Betty Knight, PREMIER SOTHEBYS INTL REALTY


