Photo 1 of 1
$235,000
Sold on 9/26/15
| Beds |
Baths |
Sq. Ft. |
Taxes |
Built |
| 3 |
2.00 |
1,664 |
$3,448 |
2006 |
|
On the market:
53 days
|
View full details, photos, school info, and price history
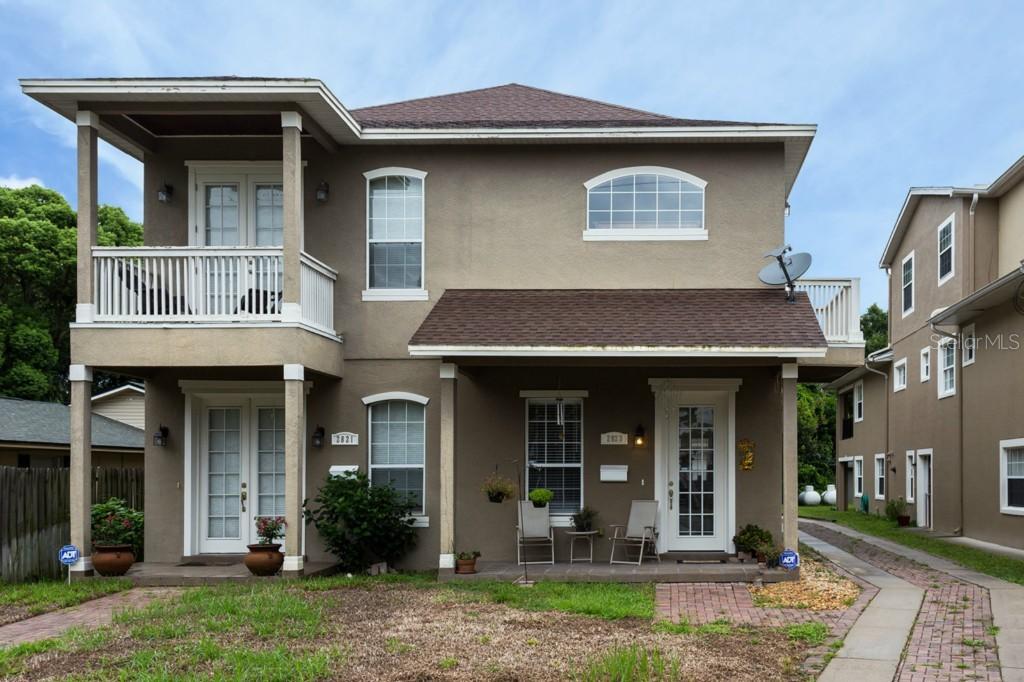
Welcome to this completely MOVE IN READY two story home in Downtown Orlando! Be embraced by the natural light and 12 foot ceilings as you walk in to the family room. The open floor plan between the family room and dinning room share beautiful hardwood floor while the kitchen has 18 inch custom tiles. There is a half bath downstairs for convenience. The backsplash, granite countertops and 42 inch cabinets with crown molding makes for an inviting and functional kitchen. There is a pantry in addition to the walk in storage space off the kitchen which is where the washer/dryer are kept. The breakfast nook is supplementary to the island, breakfast bar and dinning room; plenty of space for entertaining guests! Walk out the back door to find a patio that then leads to the detached two car garage. Enjoy the off street parking with the private PAVERED driveway. This is a RARE find downtown! Upstairs has three bedrooms and two full baths. The master suite has a private balcony, two sinks in the granite countertops, a large garden tub, standup shower, and walk in closest. There are two A/C units which allows for lower energy bills! This home is conveniently located within a mile of Lake Eola, the Bumby shopping plaza and the 408 Expressway.
Listing courtesy of RE/MAX DOWNTOWN


