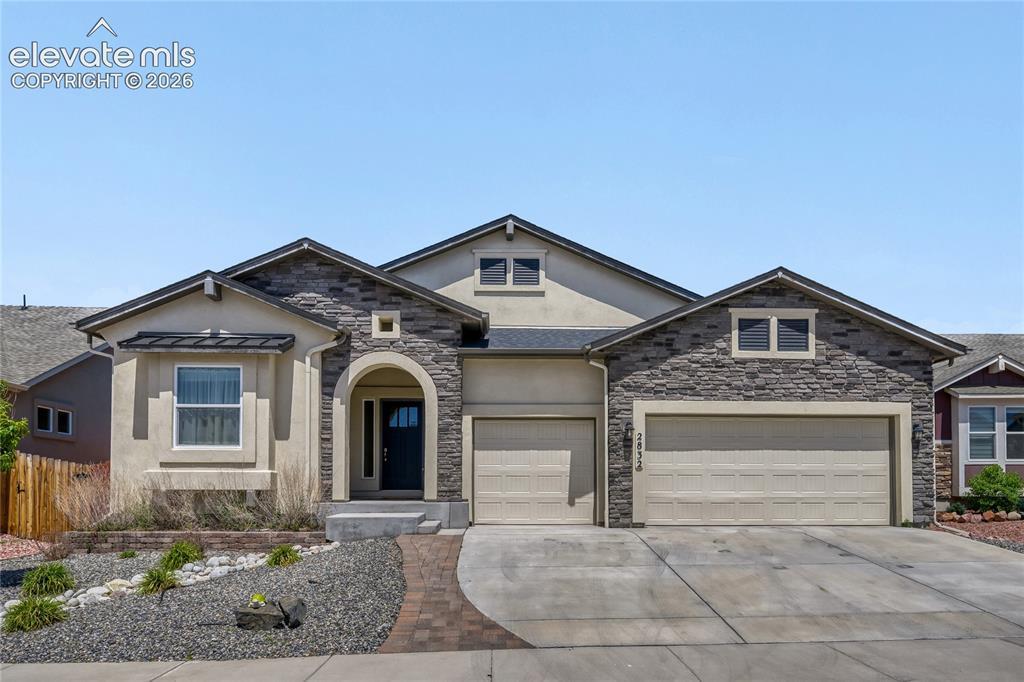
Photo 1 of 36
$606,000
Sold on 6/30/26
| Beds |
Baths |
Sq. Ft. |
Taxes |
Built |
| 4 |
3.00 |
3,433 |
$3,454.89 |
2021 |
|
On the market:
43 days
|
View full details, photos, school info, and price history
This stunning ranch-style home is the one you've been waiting for. From the moment you arrive, the striking Craftsman-inspired exterior — featuring stacked stone accents, a charming arched entryway, and an oversized three-car garage — sets the tone for the exceptional quality found throughout.
Step inside and be immediately impressed by the hardwood flooring that flows seamlessly across the entire main level, creating a warm and inviting atmosphere. The open-concept layout is both functional and elegant, centered around a gourmet kitchen that is truly the heart of the home. Rich dark cabinetry with sleek hardware, gleaming granite countertops, stainless steel appliances, and a massive island with bar seating make this space perfect for entertaining and everyday living alike. The living room is a showstopper in its own right, anchored by a stunning stacked-stone double-sided fireplace that not only warms the interior but also extends its ambiance to the covered patio — perfect for Colorado evenings under the stars. Retreat to the primary suite, a true sanctuary of sophistication. The luxurious five-piece private ensuite features a dual-sink granite vanity, a soaking tub, a walk-in glass shower with subway tile surround, and a spacious walk-in closet that offers all the storage you could dream of.
Head downstairs to discover a basement built for fun and flexibility. The expansive family room offers endless possibilities — think pool table, home theater, game room, or all three. Two additional bedrooms provide comfortable accommodations, while a generous unfinished room offers exciting potential to expand and make this home truly your own. This is more than a home — it's a lifestyle, come see it today.
Listing courtesy of Brandon Smith, REMAX PROPERTIES



