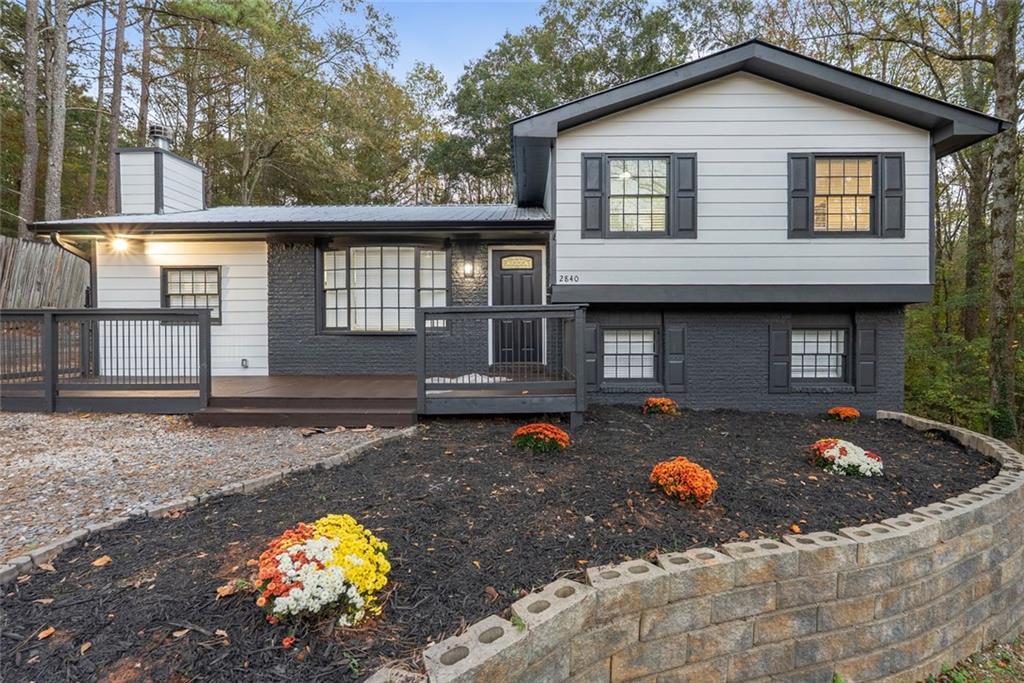
Photo 1 of 36
$358,000
| Beds |
Baths |
Sq. Ft. |
Taxes |
Built |
| 4 |
2.00 |
2,296 |
$2,257 |
1975 |
|
On the market:
4 days
|
Est. Monthly Payment:
$2,332($2,144 + $188 taxes*)
View full details, photos, school info, and price history
Renovated split-level on 1.37 wooded acres in Loganville — bold black-and-white design from the curb to the finished lower level. White siding and charcoal brick with black shutters, a metal roof, a front deck for morning coffee, and out back, a second deck with a covered gazebo and a fire pit made for Georgia evenings.
Inside, laminate floors run throughout. The open living and dining area pairs a black accent wall and a black brick fireplace with bright white walls and recessed lighting. The all-new kitchen features white shaker cabinets with black hardware, quartz counters, a subway-tile backsplash, stainless appliances, globe pendants over the island, and French doors to the deck. The primary suite adds a wood-plank accent wall and a dressing area with built-in shelving, hanging space, and a vanity counter. Bathrooms are finished in tile — one with a tub/shower combo, the other with a walk-in shower, rain head, and pebble floor.
The finished lower level is a bonus fourth bedroom and a full bath — perfect for guests, a home office, or room to spread out. Washer hookups in the laundry room. No HOA. Loganville schools. Move-in ready and minutes to downtown Loganville.
Listing courtesy of Maria Alejandra Sanchez, Virtual Properties Realty.com



