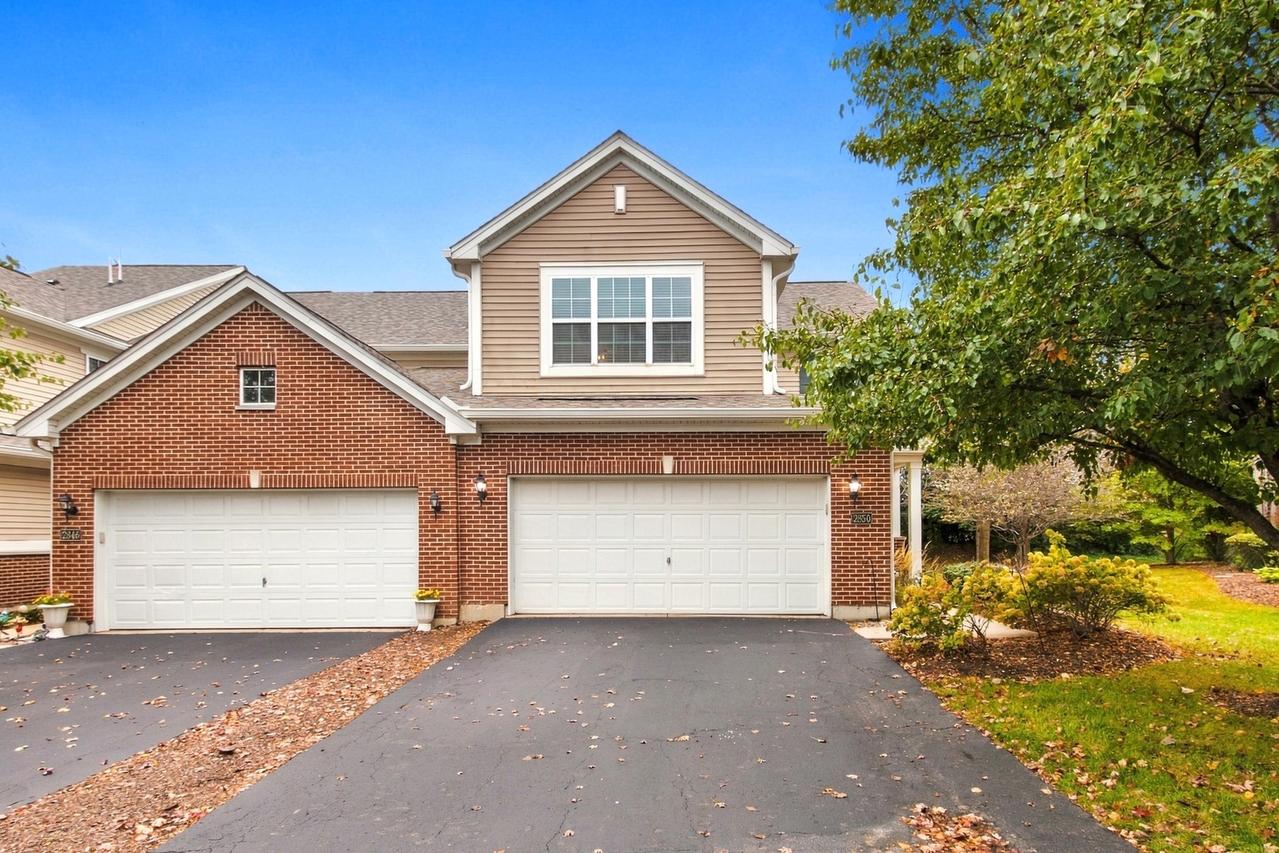
Photo 1 of 16
$335,000
| Beds |
Baths |
Sq. Ft. |
Taxes |
Built |
| 2 |
2.10 |
2,088 |
$8,508 |
2013 |
|
On the market:
10 days
|
View full details, photos, school info, and price history
Welcome to Savannah Crossing! This inviting end-unit townhome offers a desirable combination of style, comfort, and functionality. Hardwood flooring flows throughout the entire first floor, creating a warm and welcoming feel. The kitchen features granite countertops, cream cabinetry, and newer stainless steel appliances, providing an attractive space for everyday living and entertaining. A convenient main-floor powder room completes the first level. Upstairs, a spacious loft with built-in shelving offers flexible living space ideal for a home office, reading area, or second living space. Both bedrooms feature carpeting, while the second-floor laundry room includes a washer and dryer for added convenience. The primary suite is a relaxing retreat with vaulted ceilings and a large walk-in closet. The en-suite bath features dual sinks, a soaking tub, a separate shower, and ceramic tile flooring. A second full bathroom with linoleum flooring serves the additional bedroom and loft area. Enjoy the added privacy of an end-unit location with no homes directly behind the property, plus the convenience of an attached two-car garage. Ideally situated near shopping, dining, and major roadways, this home offers comfortable living in a convenient Aurora location. The home is located within the Batavia School District 101. Don't miss the opportunity to make this inviting townhome your own!
Listing courtesy of Nicole Tudisco, Wheatland Realty