Photo 1 of 16
$335,000
| Beds |
Baths |
Sq. Ft. |
Taxes |
Built |
| 2 |
2.10 |
2,088 |
$8,508 |
2013 |
|
On the market:
2 days
|
View full details, photos, school info, and price history
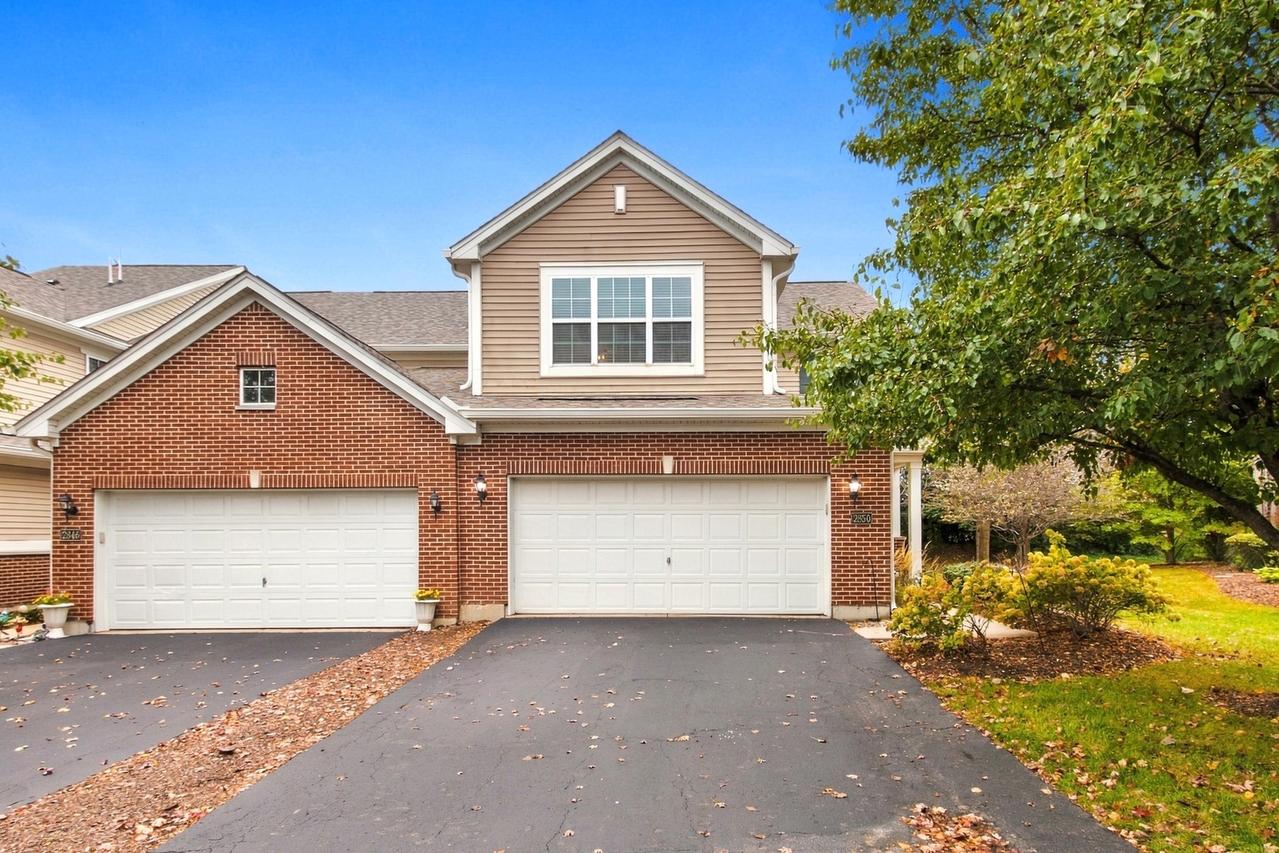
Welcome to Savannah Crossing! This inviting end-unit townhome offers a desirable combination of style, comfort, and functionality. Hardwood flooring flows throughout the entire first floor, creating a warm and welcoming feel. The kitchen features granite countertops, cream cabinetry, and newer stainless steel appliances, providing an attractive space for everyday living and entertaining. A convenient main-floor powder room completes the first level. Upstairs, a spacious loft with built-in shelving offers flexible living space ideal for a home office, reading area, or second living space. Both bedrooms feature carpeting, while the second-floor laundry room includes a washer and dryer for added convenience. The primary suite is a relaxing retreat with vaulted ceilings and a large walk-in closet. The en-suite bath features dual sinks, a soaking tub, a separate shower, and ceramic tile flooring. A second full bathroom with linoleum flooring serves the additional bedroom and loft area. Enjoy the added privacy of an end-unit location with no homes directly behind the property, plus the convenience of an attached two-car garage. Ideally situated near shopping, dining, and major roadways, this home offers comfortable living in a convenient Aurora location. Don't miss the opportunity to make this inviting townhome your own!
Listing courtesy of Nicole Tudisco, Wheatland Realty