Photo 1 of 22
$359,873
| Beds |
Baths |
Sq. Ft. |
Taxes |
Built |
| 3 |
2.00 |
1,575 |
$6,913.10 |
1966 |
View full details, photos, school info, and price history
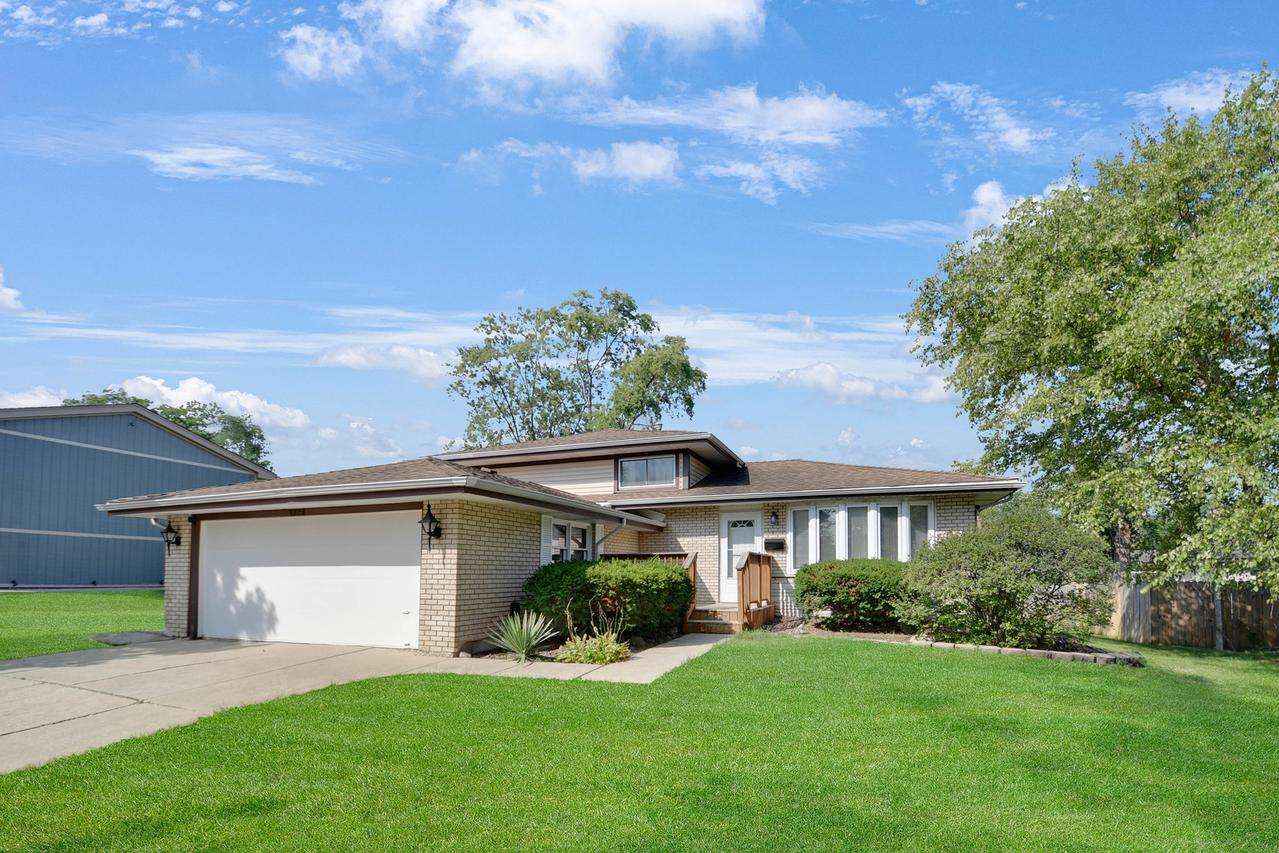
An open and inviting main-level layout welcomes you into this terrific split-level home in a desirable Hickory Hills location. Step inside to a welcoming living room with a large bay window and hardwood flooring that flows seamlessly into the dining area and efficiently designed kitchen featuring recently refaced cabinets, granite countertops, and a ceramic tile backsplash. A sliding back door conveniently opens onto a large deck overlooking the fenced-in backyard, perfect for outdoor enjoyment and entertaining. Upstairs, you'll find 3 bedrooms, all with hardwood flooring, along with a ceramic tile bathroom. The lower level offers a comfortable family room, convenient second bathroom, and laundry/utility room with direct exterior access. Terrific location just a hop, skip, and a jump from a nearby park and school, minutes from the Forest Preserves with miles of walking and biking trails, and convenient to I-55 and I-294. Easy to see and easy to buy so schedule your viewing, bring your decorating ideas, make it your own, and make us an offer the seller can't refuse!
Listing courtesy of Thomas Domasik, RE/MAX 10 in the Park