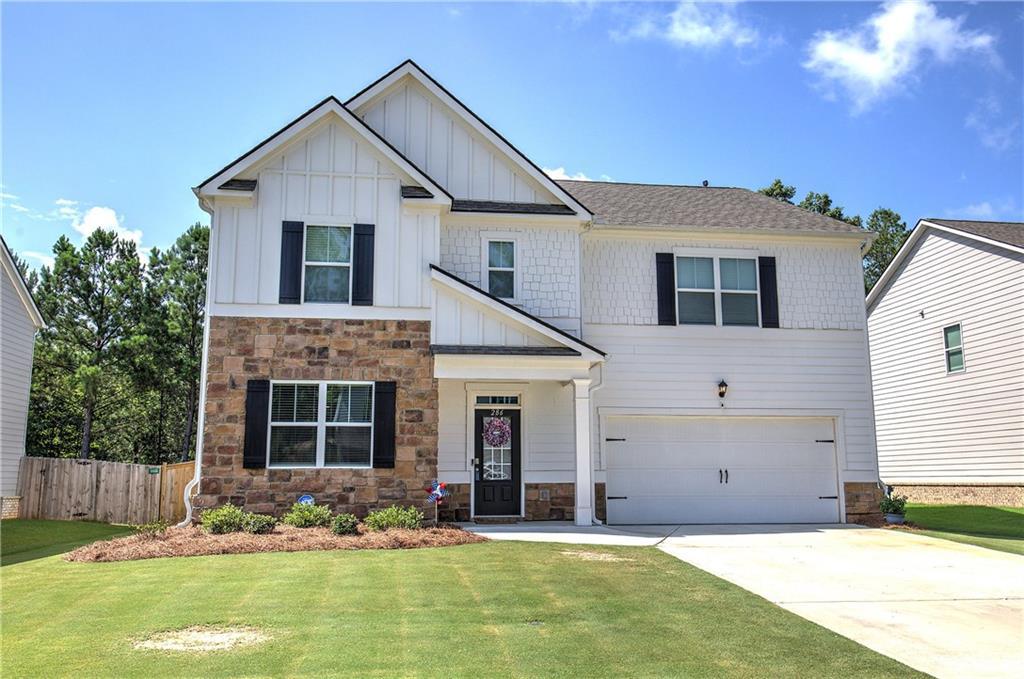
Photo 1 of 46
$449,900
| Beds |
Baths |
Sq. Ft. |
Taxes |
Built |
| 5 |
3.00 |
2,912 |
$4,054 |
2024 |
|
On the market:
81 days
|
View full details, photos, school info, and price history
Well Maintained and Move In READY- WITH SELLER CREDIT OF $7500 TOWARD COSTS, ETC. Option to lease this home FMLS# 7838062. Largest Floor Plan on Belmont at 3209 Square Feet THE HALTON --in a well-established neighborhood in the City of Cartersville within 15 minutes of I-75; 5 bedrooms and 3 full baths with an over-sized master bedroom with his and her walk in closets; upon entering there is a room that can be used as a formal dining area or office or playroom or exercise room; very spacious loft area; laundry ROOM; the MANY ADDED Features include: a private fenced in wooded backyard; 10 x 14 wooden storage shed; 12 x 24 covered back patio with ceiling fans; fresh interior paint; updated ceiling fans throughout; single bowl stainless steel kitchen sink; upgraded kitchen faucet; security system-Pestban interior wall protection system; HVAC is zoned; window screens on every window; leveled top-dressed front and back yards! There are just too many extras to name them all!!! This Gorgeous BIG house is just waiting on YOU to make it YOUR HOME!
Listing courtesy of Wanda C Gray, Asher Realty, Inc



