Photo 1 of 30
$435,000
| Beds |
Baths |
Sq. Ft. |
Taxes |
Built |
| 3 |
2.00 |
1,774 |
0 |
2003 |
|
On the market:
0 days
|
View full details, photos, school info, and price history
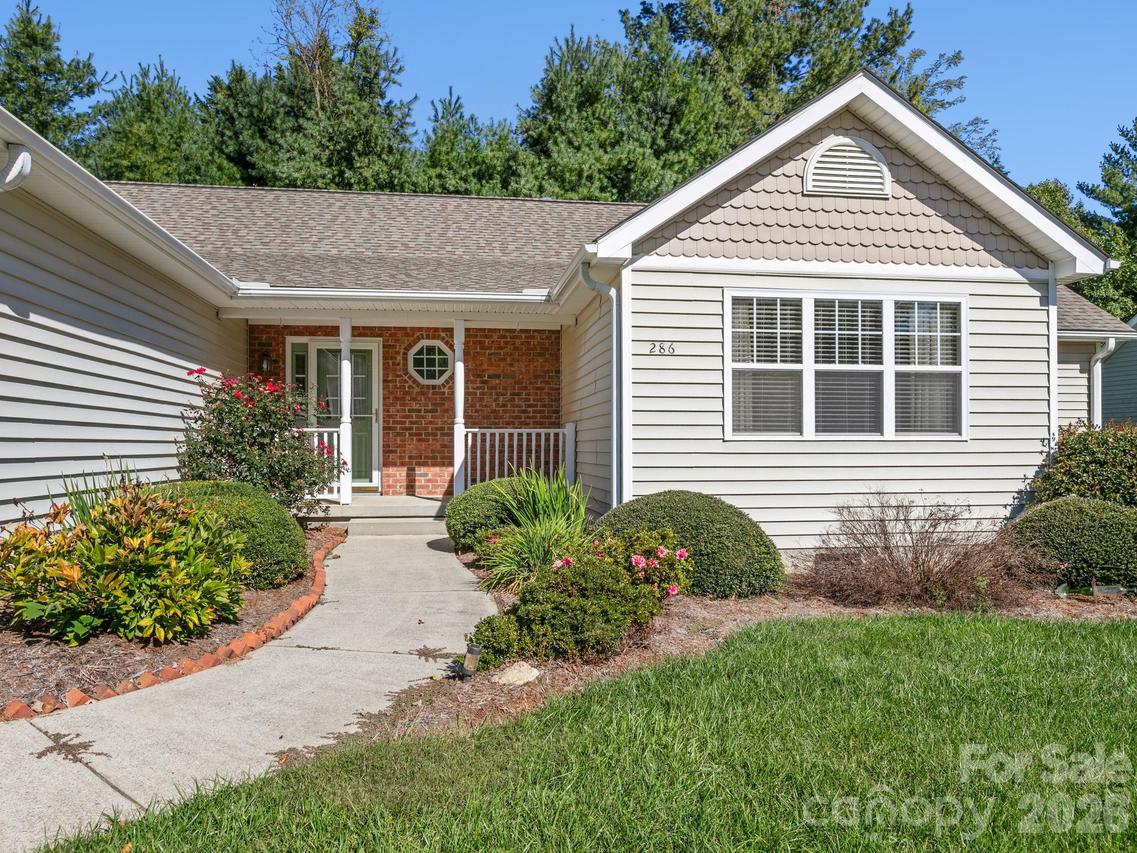
Light, volume, and a wonderful sense of space define this end-unit townhome in Charlestown Place. Vaulted ceilings and skylights bring an airy feel to the living room, where a fireplace creates a natural focal point and a comfortable place to gather.
The sunroom is one of the home’s standout spaces, extending the living area and offering a beautiful spot to enjoy the changing seasons year-round. As an end unit, the home also enjoys additional windows and a greater sense of privacy.
The one-level floor plan includes three bedrooms and two full baths, with an easy flow between the kitchen, dining area, and living room. The primary suite includes a walk-in closet, while the additional bedrooms offer flexibility for guests, an office, or hobbies.
Set between Hendersonville and Flat Rock, Charlestown Place is close to restaurants, shopping, healthcare, parks, and the amenities of downtown Hendersonville. With exterior maintenance handled by the HOA, the setting offers the freedom to enjoy the home and the surrounding area without the upkeep of a traditional single-family property.
Listing courtesy of Carly Jones, Premier Sotheby’s International Realty


