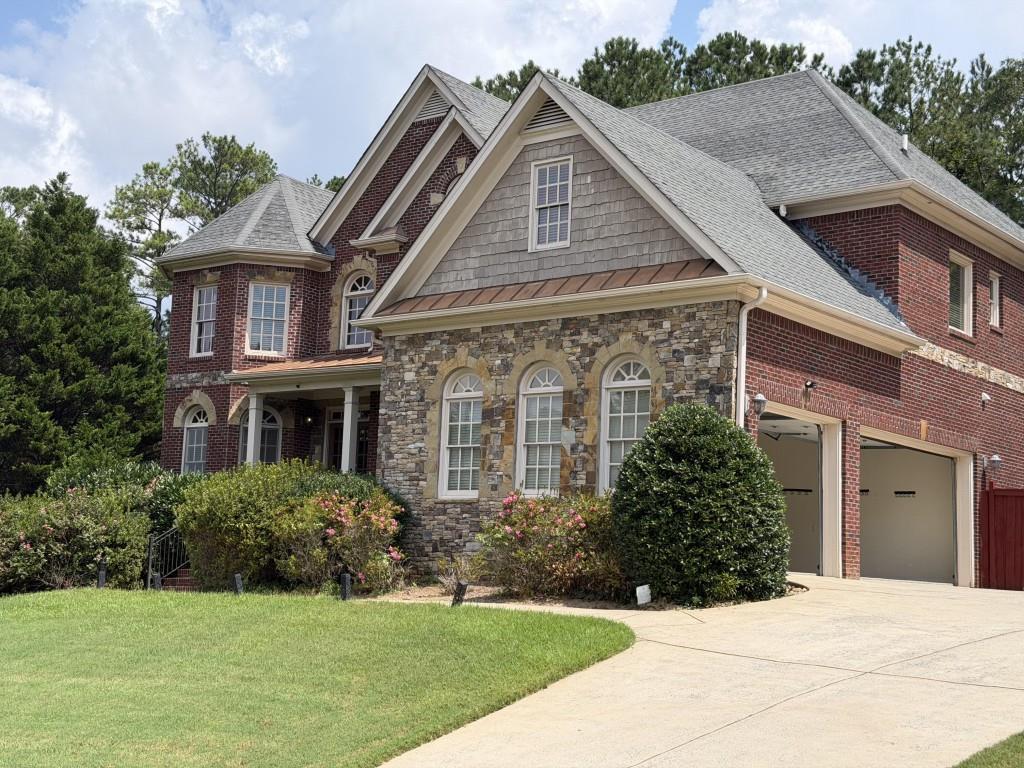
Photo 1 of 36
$1,075,000
| Beds |
Baths |
Sq. Ft. |
Taxes |
Built |
| 5 |
4.10 |
5,488 |
$7,900 |
2006 |
|
On the market:
17 days
|
View full details, photos, school info, and price history
Welcome home to this beautifully appointed three-sided brick residence in the heart of East Cobb. Situated on a private 0.5-acre lot, this home offers over 5,500 square feet of thoughtfully designed living space. The light-filled main level features hardwood floors, soaring ceilings, a private executive office, and a guest suite with full bath. The spacious family room with coffered ceiling opens to a chef's kitchen featuring a large island, stone countertops, walk-in pantry, breakfast area, and keeping room. The oversized primary suite includes a sitting area, spa-like bath, and generous walk-in closet. The fully finished terrace level is built for entertaining with a dedicated home theatre, expansive flex space, additional guest bedroom, and full bath. Outside, enjoy a private, level backyard with plenty of room for a future pool, plus a three-car side-entry garage. Ideally located near top-rated East Cobb schools, parks, shopping, and dining this home delivers space, privacy, luxury, and an exceptional location.
Listing courtesy of Alexander Eidelman, REMAX Center



