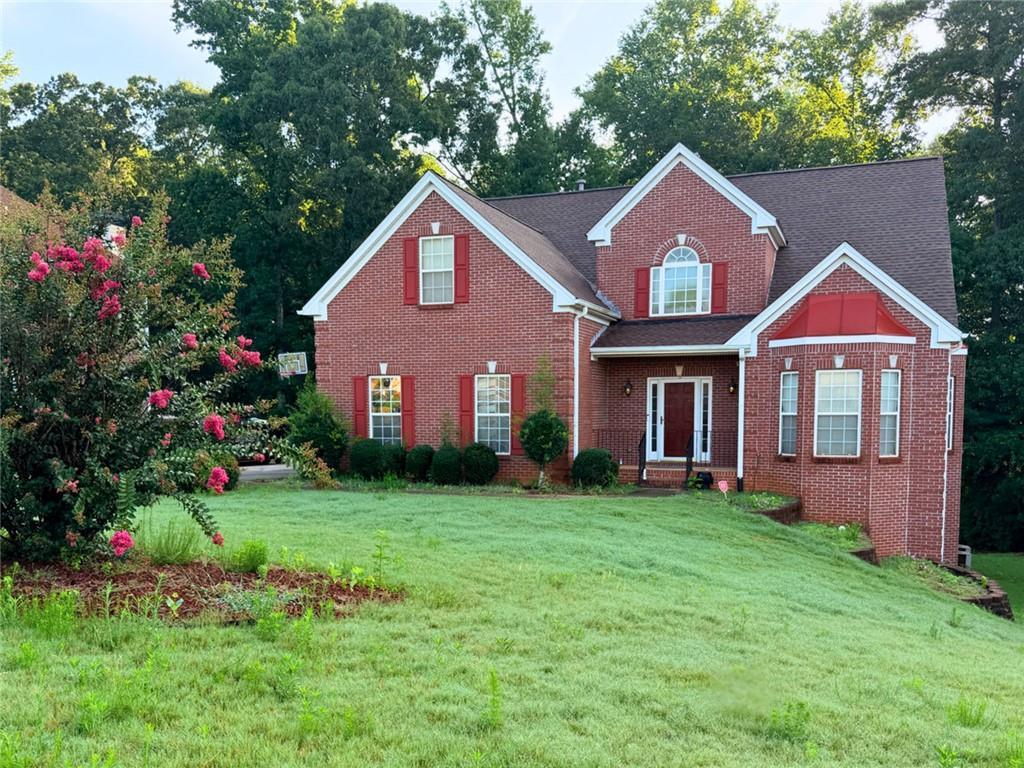
Photo 1 of 28
$339,900
| Beds |
Baths |
Sq. Ft. |
Taxes |
Built |
| 4 |
3.10 |
2,619 |
$4,958 |
2003 |
|
On the market:
97 days
|
View full details, photos, school info, and price history
A main-level primary suite, generous room for the whole household, and timeless character in sought-after Weatherstone. The owner's suite sits on the main floor, featuring a tray ceiling, a soaking tub, separate shower, double vanity, and a walk-in closet fitted with built-ins. A two-story foyer welcomes you in, with hardwood floors flowing through the foyer, dining room, and kitchen, and a formal living room with a bay window just off the entry.
The vaulted family room, anchored by a fireplace, opens to a raised deck and gathers everyone together, while the kitchen offers granite counters, a tile backsplash, cherry cabinetry, and a sunlit breakfast room. Three additional bedrooms upstairs include one with a private full bath, ideal for guests, extended family, or a home office.
A full unfinished basement extends the possibilities, from an in-law suite to a recreation room, and opens to the backyard. Set on a private, approximately 0.47-acre lot with a garage. Offered as-is, a rare chance to own main-level living in Weatherstone and make it your own.
Listing courtesy of Brookln Sample, Better Homes and Gardens Real Estate Metro Brokers



