Photo 1 of 1
$916,000
Sold on 7/15/26
| Beds |
Baths |
Sq. Ft. |
Taxes |
Built |
| 5 |
3.00 |
3,601 |
$20,165.96 |
1991 |
View full details, photos, school info, and price history
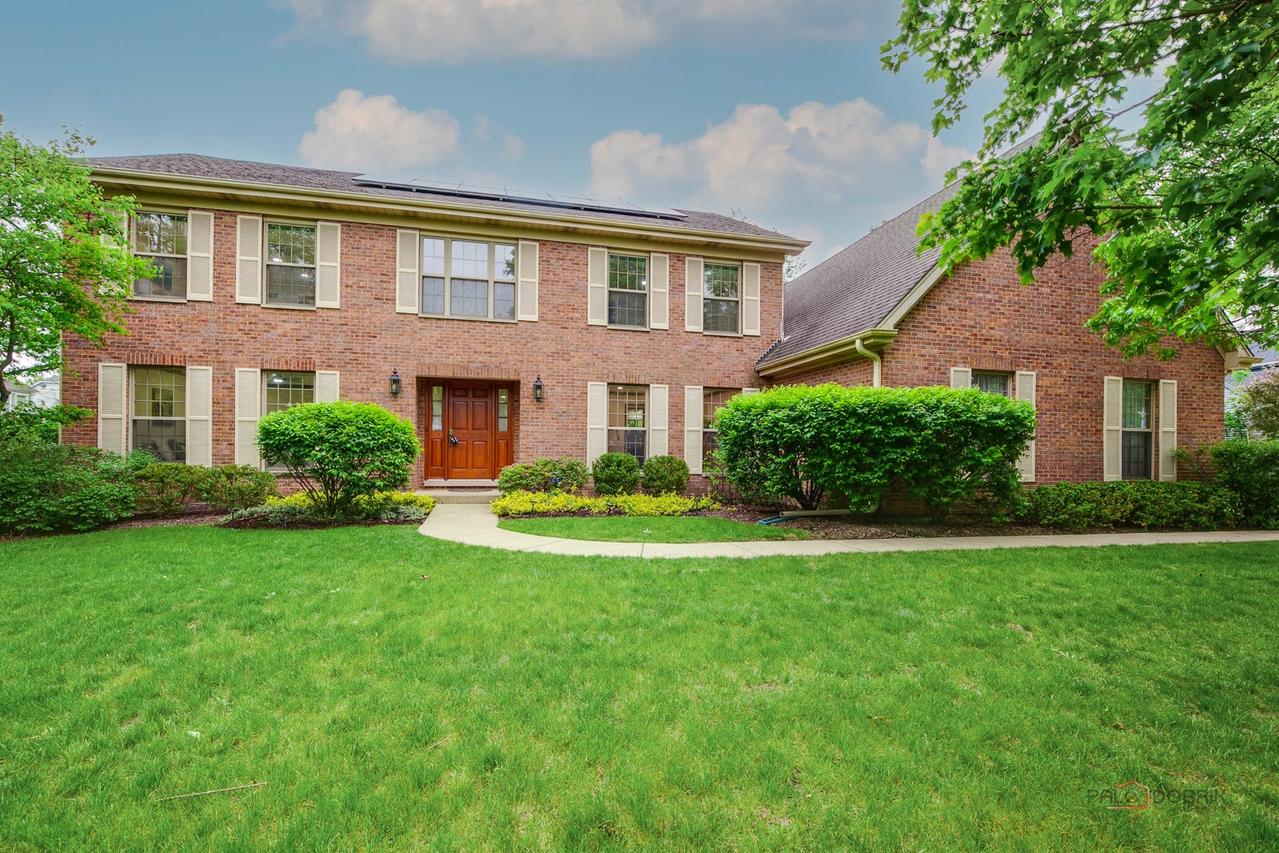
Welcome to this exceptional custom-built home by Raintree Homes, offering quality craftsmanship, generous living space, and thoughtful updates throughout. Situated on a quiet cul-de-sac in a desirable neighborhood and located within the award-winning Stevenson High School District, this home combines comfort, convenience, and timeless appeal. A dramatic two-story foyer opens to bright, inviting living and dining spaces. The dining room features elegant wall paneling and a Butler's pantry, making it ideal for both everyday living and entertaining. The spacious kitchen is designed for gathering, with granite countertops, a center island, breakfast bar, walk-in pantry, abundant cabinetry, updated hardware, and a newer oven. The sunny breakfast area overlooks the backyard and opens to a beautiful brick paver patio. The family room is warm and welcoming, highlighted by a floor-to-ceiling brick fireplace and custom oak built-ins with accent lighting. Recessed LED lighting and updated ceiling fans add a fresh, modern touch throughout the home. A versatile main-level sitting room provides the perfect space for a home office, study, or reading room. A full bath completes the first floor. The current laundry room has been converted into a secondary kitchen area with an induction range, while laundry has been relocated upstairs with a new washer and dryer installed in 2025. Upstairs, the spacious primary suite offers a private retreat with a flexible bonus area ideal for a sitting room, workout space, or hobby room. The ensuite bath includes dual vanities, a whirlpool tub, separate shower, and a large walk-in closet. Four additional bedrooms and a full hall bath complete the second level. The full unfinished basement offers endless potential for future living space, recreation, or storage. Outside, solar panels provide added energy efficiency and long-term savings, while the 3-car garage offers ample room for vehicles and storage. Recent improvements include fresh paint throughout the main level (2025), refinished hardwood floors, updated light fixtures, a new washer and dryer (2025), new wall paneling in the dining room, a new gas range, new custom oak built-ins, new recessed lighting throughout the house, new electrical fixtures, and new ceiling fans in all rooms.
Listing courtesy of Jane Lee, RE/MAX Top Performers