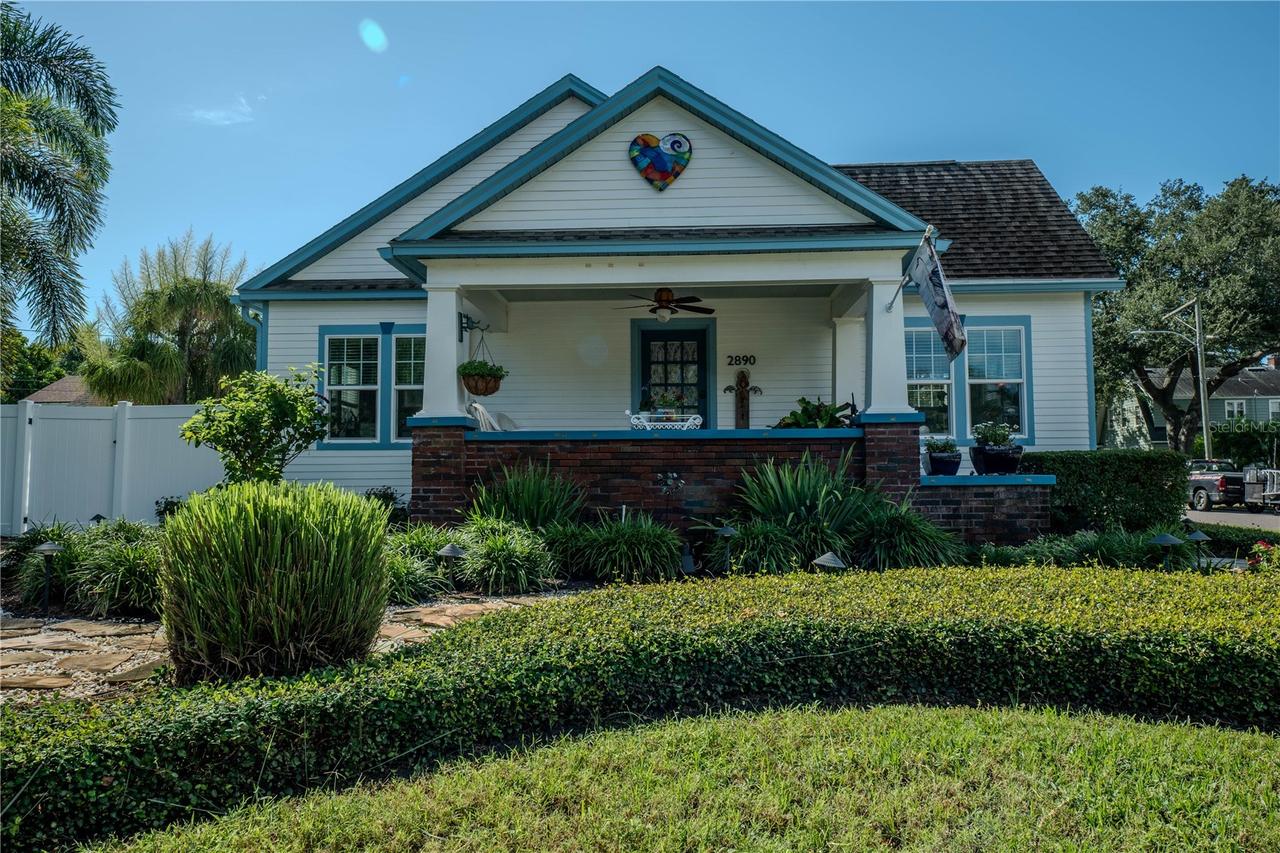
Photo 1 of 21
$1,200,000
| Beds |
Baths |
Sq. Ft. |
Taxes |
Built |
| 4 |
3.00 |
2,559 |
$6,919.16 |
1936 |
|
On the market:
0 days
|
View full details, photos, school info, and price history
This historic Kenwood residence sits on two lots and has been extensively renovated with all necessary permits. A comprehensive 2014 remodel created a gourmet eat-in kitchen with a wall of custom hardwood cabinetry and relocated the primary suite, with upgraded bathrooms. The detached two-car garage was converted in 2024 into a legal, fully functional ADU. A two-car garage is approved, with plans should the Buyer wish to add. Designed for seamless entertaining, the home includes a formal dining room spacious enough for the entire family. A large living room and adjacent bonus room feature original wood floors that extend throughout the residence. The third bedroom, a converted attic space over 30 feet long, is fully climate-controlled by the central air conditioning system, adding about 300 square feet of living area not reflected in public records. Both the primary residence and the ADU feature durable Hardie board siding for low-maintenance longevity. Premium upgrades also include storm-rated windows and a whole-house Generac generator that can power the entire property, including the HVAC system, during power outages. The exterior offers a private garden enclosed by a privacy fence and a covered, screened 12x24 porch. The double lot provides ample space to add a pool, and the newly installed outbuilding is fully equipped for gardening enthusiasts, with built-in storage and urban cultivation. With updates to the electrical, plumbing, roof, paint, windows, and doors, every detail has been meticulously refinished, making this a true turnkey opportunity.
Listing courtesy of James Longstreth Jr, YOUR NEIGHBORHOOD REALTY ASSOC


