Photo 1 of 34
$379,900
| Beds |
Baths |
Sq. Ft. |
Taxes |
Built |
| 4 |
2.00 |
0 |
$9,085 |
1990 |
|
On the market:
13 days
|
View full details, photos, school info, and price history
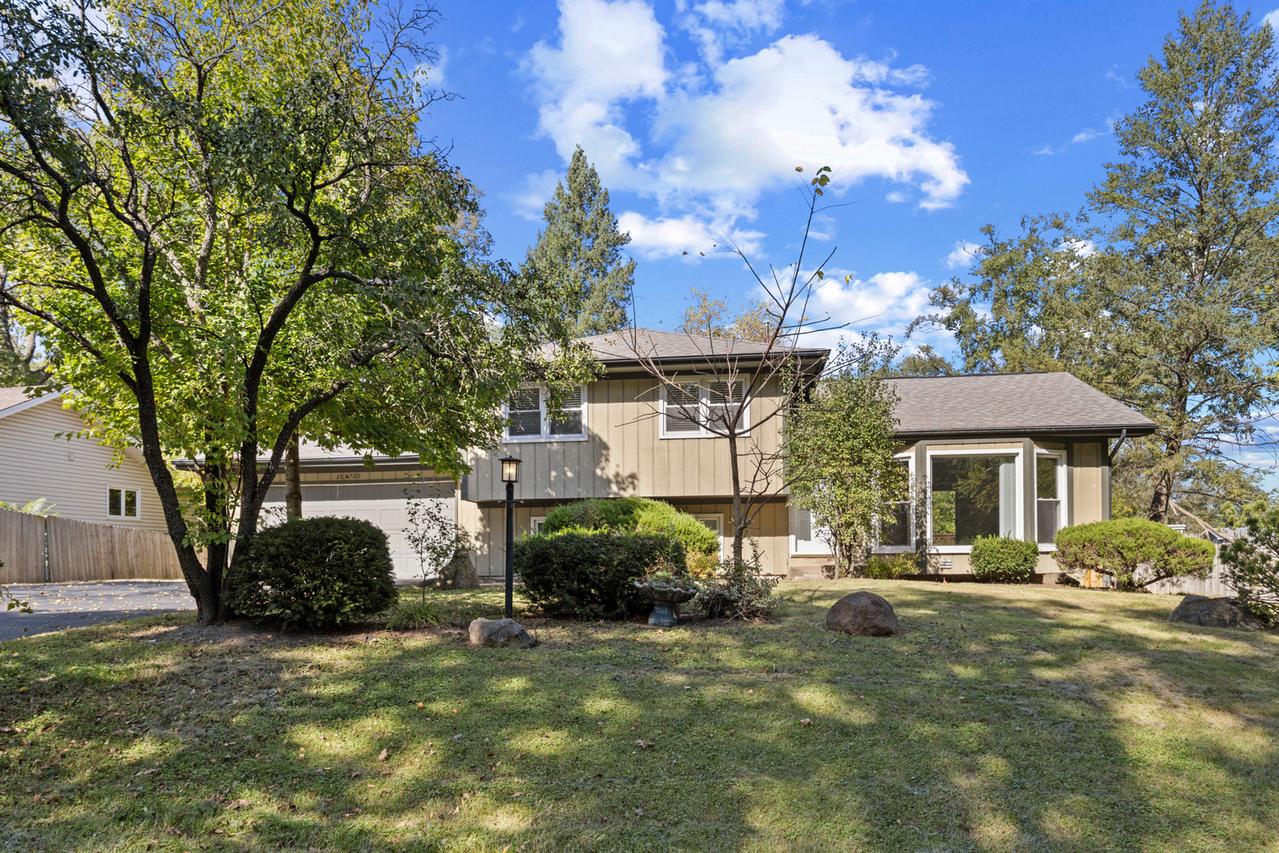
Welcome to 28W700 Barnes Avenue in West Chicago! This spacious 4-bedroom, 2-bathroom split-level home offers four levels of living space, a versatile floor plan, and an incredible backyard perfect for entertaining and outdoor enjoyment. The main level features a bright, open living area with vaulted ceilings, abundant natural light, and a spacious kitchen with stainless steel appliances, ample cabinetry, and a center island. Upstairs, you'll find two generously sized bedrooms, while the lower levels offer a comfortable family room with direct access to the expansive rear deck and two additional bedrooms, offering flexibility for guests, a home office, or additional living needs. Step outside to enjoy the huge multi-level deck overlooking an expansive, tree-lined backyard with plenty of room for outdoor activities, gatherings, and relaxation. Additional highlights include an attached two-car garage, generous storage space, and a convenient laundry room. With its spacious layout, multiple living areas, and impressive outdoor space, this home offers a wonderful combination of comfort, functionality, and room to spread out. Don't miss this opportunity to make it yours!
Listing courtesy of Paul Fortman, @properties Christie's International Real Estate