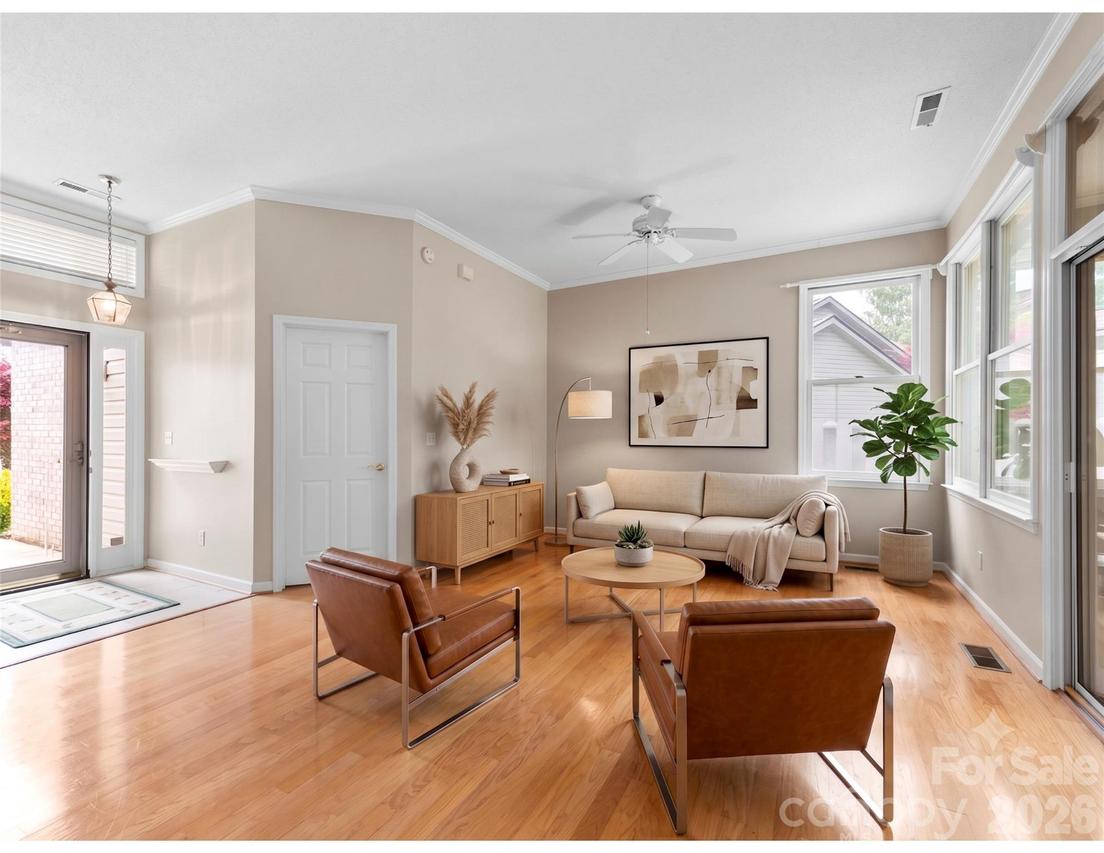
Photo 1 of 33
$364,000
Sold on 7/28/26
| Beds |
Baths |
Sq. Ft. |
Taxes |
Built |
| 3 |
3.00 |
1,644 |
0 |
1995 |
|
On the market:
82 days
|
View full details, photos, school info, and price history
.6 mile to the Ecusta Trail and a split floor plan with 3 bedrooms, 3 full baths and 10 foot ceilings!
Welcome to The Willows—ideally located less than five minutes from downtown Hendersonville, this beautifully maintained move in ready one-level home is designed with both comfort and functionality in mind. The open floor plan creates a seamless flow throughout the main living areas, while the thoughtfully designed layout provides privacy with well-separated bedrooms. Hardwood floors extend through the primary living spaces, complemented by quartz countertops in the kitchen and a spacious walk-in shower, new blinds and ceiling fan in the primary suite.
Other updates include an alarm system with southern Alarm, motion detector lights, a new water heater with a maintenance plan, and HVAC maintenance plan. Soaring ten-foot ceilings and oversized windows flood the home with natural light, enhancing its bright, airy ambiance. Step outside to enjoy a charming screened-in porch and a brick patio—perfect for relaxing or entertaining. Whether you're seeking a full-time residence or a low-maintenance “lock-and-go” second home, this property offers exceptional flexibility. With a low HOA fee and pet-friendly community, The Willows delivers easy living in a prime location.
Listing courtesy of Julie Mallett, Howard Hanna Beverly-Hanks


