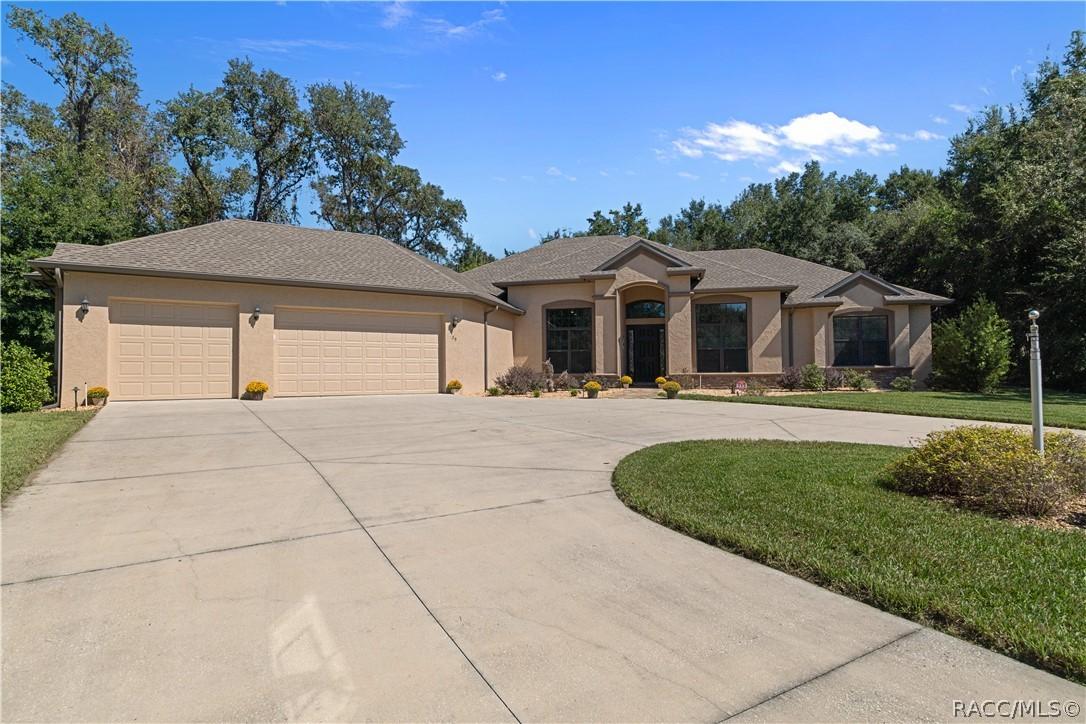
Photo 1 of 93
$924,900
| Beds |
Baths |
Sq. Ft. |
Taxes |
Built |
| 3 |
3.00 |
2,853 |
$9,317.56 |
2021 |
|
On the market:
1 day
|
View full details, photos, school info, and price history
LIKE-NEW CUSTOM HOME ON ONE ACRE IN HAMPTON HILLS! Built in 2021 and beautifully upgraded, this exceptional 3-bedroom, 3-bath home with a dedicated office offers 2,853 square feet of thoughtfully designed living space in the desirable Citrus Hills community. Set on a lush, one-acre homesite surrounded by mature trees, the light-filled, split-bedroom floor plan features spacious living and dining areas, updated lighting, and new luxury laminate flooring in the bedrooms. The well-appointed kitchen boasts granite countertops, gas cooking, pull-out cabinetry, and a charming breakfast nook. The generous primary suite features custom walk-in closets, a soaking tub, and separate shower, while an additional ensuite bedroom provides added comfort and convenience. Outdoor living takes center stage with an expansive covered lanai overlooking the heated saltwater pool and spa. A stunning outdoor kitchen, newly installed in 2026, features a built-in BBQ, griddle, dual burners, and abundant cabinetry. A separate new hot tub, beautiful paver decking, and app-controlled, color-changing pool and exterior lighting complete this exceptional outdoor retreat. Additional enhancements include a whole-house reverse osmosis water filtration system installed in 2026 and smart-home technology controlling pool functions, security, climate, and door locks. The attached three-car garage features epoxy flooring, while a separate detached garage offers flexible space for a workshop, studio, or additional storage. Citrus Hills Social Membership offers access to golf, swimming, tennis, fitness facilities, dining, and more. Why wait to build when this beautifully upgraded home is ready to enjoy!
Listing courtesy of Pamela Pareja, COLDWELL BANKER NEXT GENERATIO & COLDWELL BANKER NEXT GENERATIO


