Photo 1 of 25
$380,000
| Beds |
Baths |
Sq. Ft. |
Taxes |
Built |
| 3 |
3.00 |
1,872 |
$8,803 |
1976 |
|
On the market:
103 days
|
View full details, photos, school info, and price history
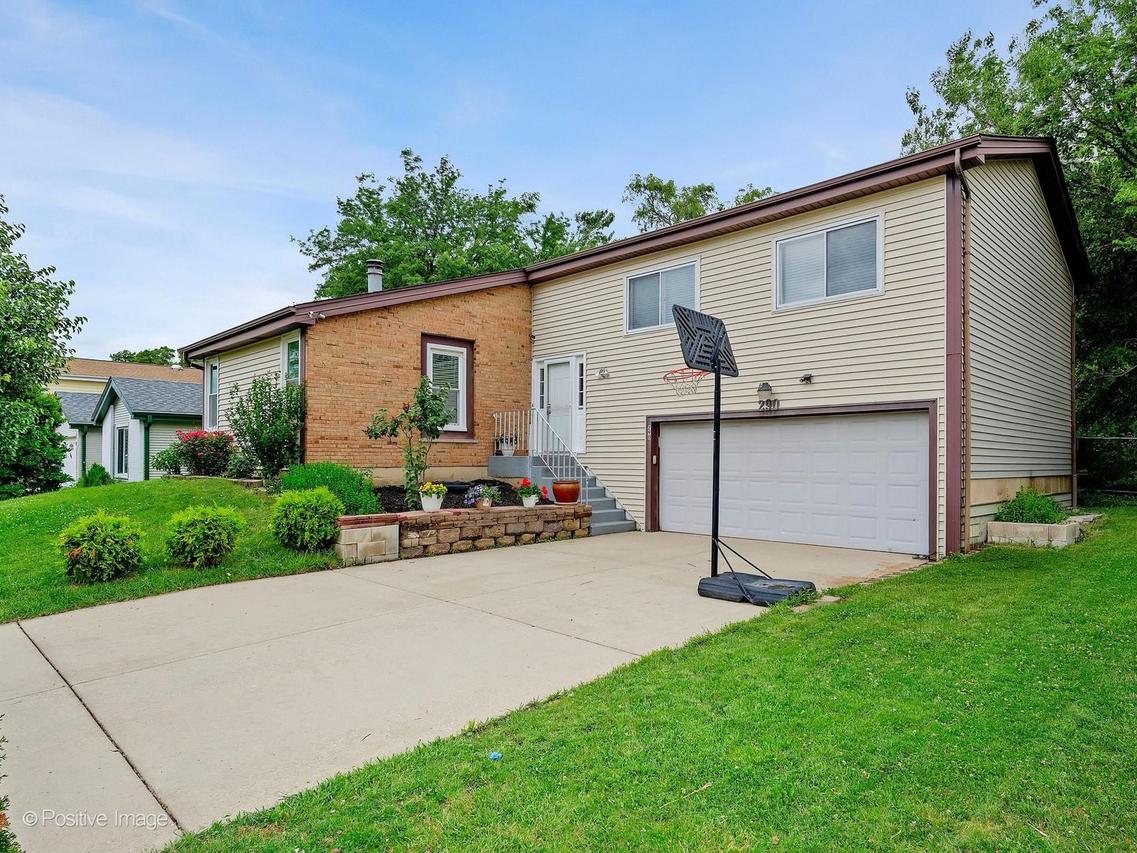
Spacious raised ranch with 3 bedrooms, 3 full bathrooms, a finished lower level, and great indoor/outdoor living space. The main level features a bright living room with sliding glass doors that open to a large wood deck overlooking the fenced yard - perfect for relaxing, grilling, or entertaining. The flexible dining room includes a gas fireplace and can also function as a cozy family room. The kitchen offers table space and a comfortable layout for everyday use. The primary bedroom includes a private full bath, while the finished lower level adds even more usable space with a generous family room, large glass block window, cozy den, kitchenette, full bathroom, and excellent crawl space storage. Outside, enjoy a 2-car garage plus a concrete driveway with additional parking. Roof and siding were replaced in 2017. This home offers plenty of natural light, practical storage, and a versatile layout. HOA includes access to the pool and clubhouse. Convenient location near shopping, restaurants, and area amenities, with Glenbard West High School.
Listing courtesy of Mike Berg, Berg Properties