Photo 1 of 58
$595,000
| Beds |
Baths |
Sq. Ft. |
Taxes |
Built |
| 5 |
3.00 |
3,315 |
$10,839.04 |
2008 |
|
On the market:
57 days
|
|
Recent price change: $615,000 |
View full details, photos, school info, and price history
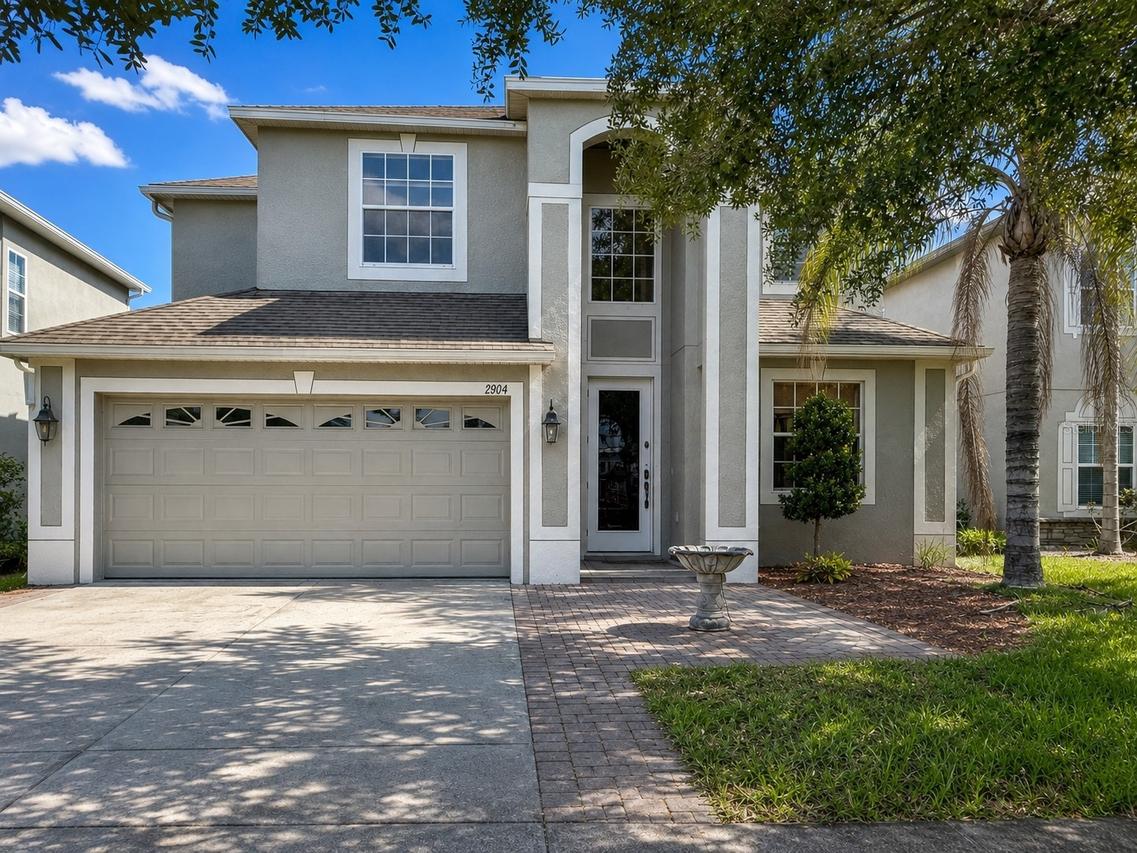
Exceptionally Detailed custom craftsmanship, and peaceful water and conservation views distinguish this impressive 5-bedroom, 3-bath residence in Land O’ Lakes. Offering approximately 3,315 square feet, a dedicated media theater, an upstairs game room, a first-floor bedroom with full bath, and a two-car garage, this home provides generous space for everyday living, multigenerational needs, entertaining, and working from home.
From the columned entry and paver courtyard, the interior opens to soaring two-story sightlines, graceful arches, extensive custom millwork, and richly finished formal living and dining areas. Premium features include 3/4-inch solid-hardwood flooring installed over a dedicated subfloor, natural travertine flooring and bath surrounds, approximately 60 recessed lights and chandeliers, and a completely rebuilt solid-wood staircase accented with ornamental ironwork.
The open Tuscan-inspired kitchen features warm wood cabinetry, stone countertops, stainless-steel appliances, a natural-stone backsplash, generous workspace, and a substantial center island overlooking the adjoining living and breakfast areas.
Upstairs, the expansive primary suite includes an impressive travertine-clad bathroom with dual vanities, granite countertops, a deep soaking tub, and a spacious glass-enclosed shower. Secondary bedrooms, a large recreation room, and an open gallery with custom iron railings complete the upper level.
Outside, the covered Tuscan-inspired outdoor kitchen extends the entertaining space toward a tranquil water and conservation outlook, creating a private setting with open skies and no immediate rear neighbor.
Listing courtesy of Hannibal Shabo, HANNIBAL SHABO REALTY


