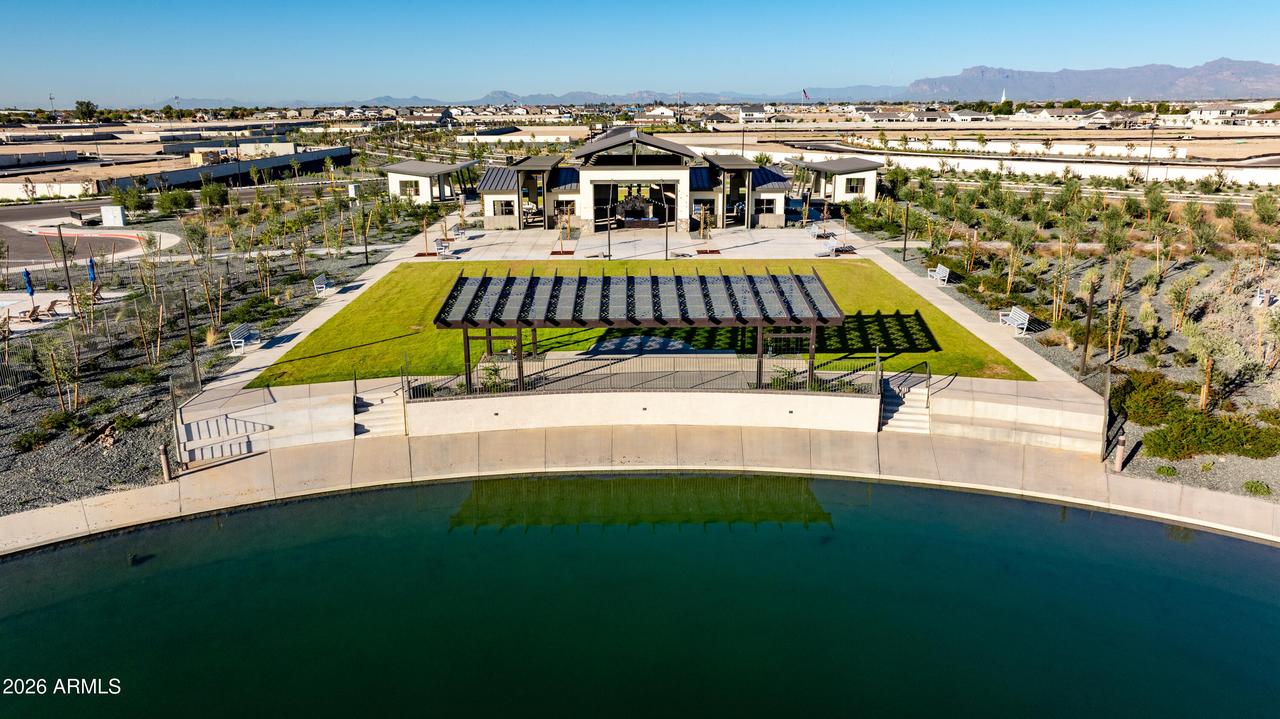
Photo 1 of 8
$519,000
| Beds |
Baths |
Sq. Ft. |
Taxes |
Built |
| 3 |
2.00 |
1,990 |
$33 |
2026 |
|
On the market:
1 day
|
View full details, photos, school info, and price history
Brand-new single-level home in amenity-rich Artesa at Soleo! This thoughtfully designed floor plan offers 3 bedrooms, a private study and a 2-car garage. 10' ceilings and 8' doors with huge energy efficient windows; upgraded tile, carpet/pad throughout. The kitchen features GE Café stainless steel appliances, including a 36-inch gas cooktop. A split Owner's Retreat provides added privacy, while the Owner's Bath features a floor-to-ceiling tiled super shower. In the family room, a 12-foot sliding glass door opens to an extended covered patio and private backyard. Upper cabinets in the utility room add convenient storage. Built with 2x6 exterior framing.
Listing courtesy of Clayton Denk, David Weekley Homes


