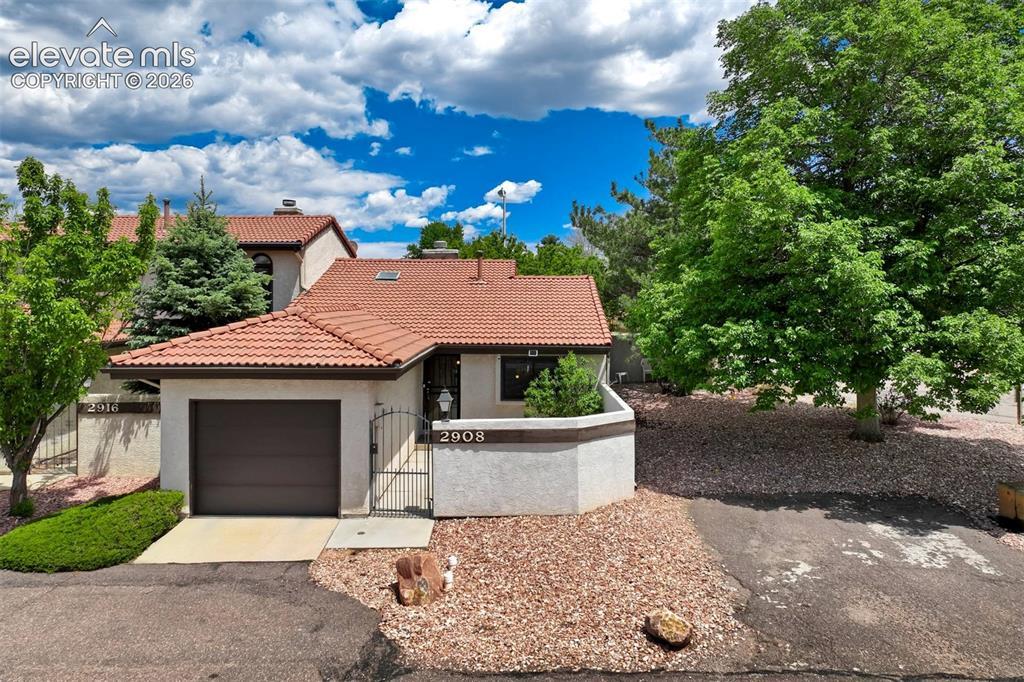
Photo 1 of 50
$345,000
| Beds |
Baths |
Sq. Ft. |
Taxes |
Built |
| 3 |
2.00 |
1,836 |
$1,290.98 |
1984 |
|
On the market:
122 days
|
View full details, photos, school info, and price history
Spacious ranch-style end-unit townhome offering privacy, comfort, and a highly functional floor plan. A gated front courtyard welcomes you to the stucco exterior, while a private rear deck—partially covered—provides an inviting outdoor retreat. The kitchen features newly painted cabinetry, stainless steel appliances, range/oven, microwave, refrigerator, and dishwasher, with a separate dining area nearby. Tall ceilings enhance the open feel, and the cozy living room is anchored by a fireplace. The main-level primary suite includes a patio door to the deck, walk-in closet, and three-quarter bath. A second main-level bedroom works well as a bedroom, office, or flex space, with a full bath nearby. The basement expands the living space with a large rec room, hobby/craft room, additional bedroom, laundry room, utility room, and remodeled three-quarter bath with newer tile, flooring, vanity, and light fixtures. Furnace replaced in 2012. Deep single-car garage. Move-in ready!
Listing courtesy of Edward Behr, The Platinum Group



