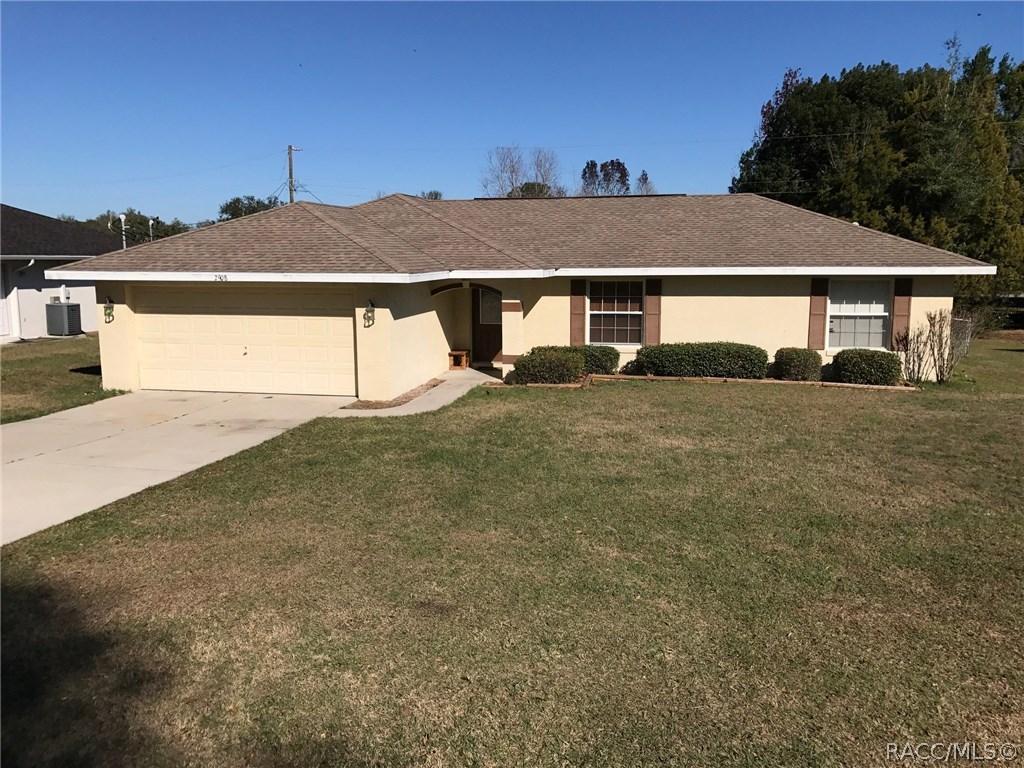
Photo 1 of 37
$116,500
Sold on 3/10/17
| Beds |
Baths |
Sq. Ft. |
Taxes |
Built |
| 3 |
2.00 |
1,394 |
$870.25 |
2007 |
|
On the market:
46 days
|
View full details, photos, school info, and price history
Come take a peak at your future home! Located within Inverness City Limits, yet conveniently positioned for an easy outing to downtown Inverness, Crystal River, or Ocala. This 2007 3 bed 2 bath 2 car garage features a very desirable split floor plan that comes with cathedral ceilings, indoor laundry, irrigation and a unique large covered back porch (w/ gutters) set up to entertain! Wooden deck expands 8 feet beyond back porch slab and runs entire length of covered back porch. Deck area also has built in seating and a decorative fire pit. Also on back porch is a custom made wooden bar with mini fridge hidden underneath. Backyard is fenced in with chain link.
Listing courtesy of CENTURY 21 J.W.MORTON R.E.


