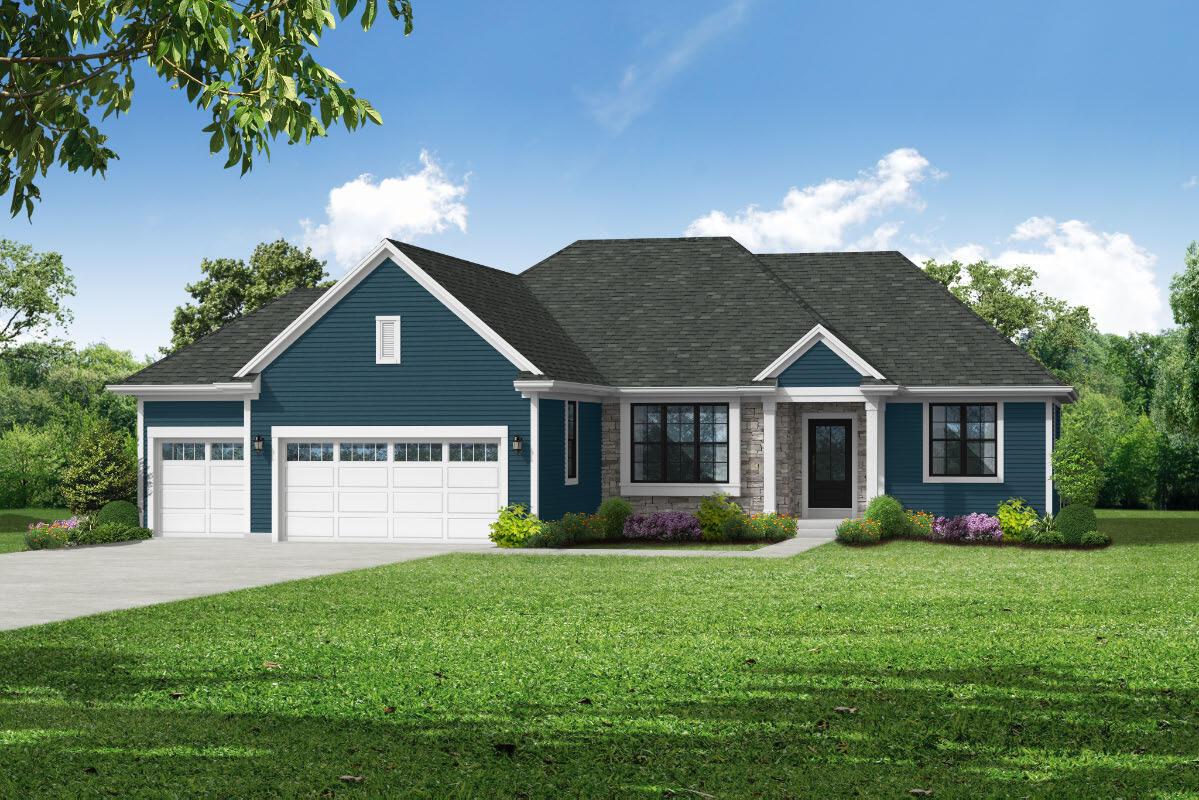
Photo 1 of 4
$676,900
| Beds |
Baths |
Sq. Ft. |
Taxes |
Built |
| 3 |
2.00 |
1,818 |
$0 |
2027 |
|
On the market:
0 days
|
Est. Monthly Payment:
$4,053($4,053 + $0 taxes*)
View full details, photos, school info, and price history
This home is UNDER CONSTRUCTION. The Sophia is a split bedroom ranch home featuring dining spaces for casual meals & formal dining. The kitchen has quartz counters, tile backsplash, s.s. appliances, & a sizable pantry cabinet & workstation. An island w/ a snack bar divides the kitchen from the rest of the main living area, while additional cabinetry wraps into the dining area. Both the dining area & gathering room are accented by a coffered ceiling & GFP. The primary bedroom, features a walk-in closet & a private bathroom w/ dual vanity & 5-foot tile shower. Located on the opposite side of the home are 2 guest bedrooms & a hall bathroom. A mudroom/laundry w/ a closet & bench is also located on the first floor. The basement has a below grade egress window, rough-in's, and radon system.
Listing courtesy of Jennifer Durand, Bielinski Homes, Inc.


